This is a carousel with tiles that activate property listing cards. Use the previous and next buttons to navigate.
1/1
$408,327
This is a carousel with tiles that activate property listing cards. Use the previous and next buttons to navigate.
1/1
Property Description
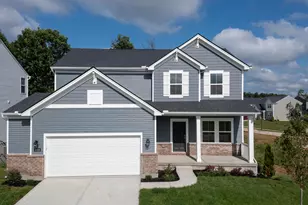
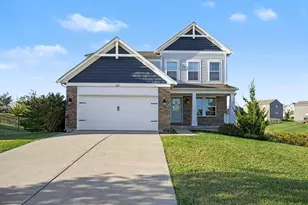
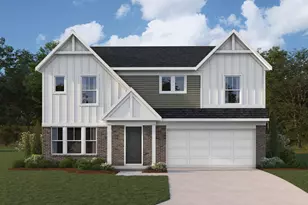
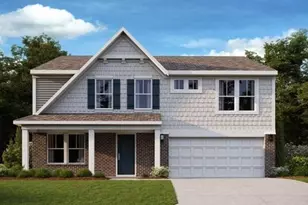
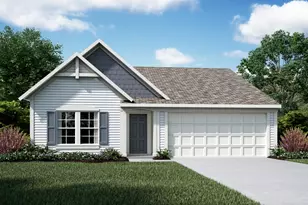
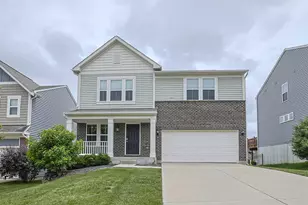
New construction in the beautiful Woodvale community, featuring the stunning Wesley design. This thoughtfully designed layout is perfect for style and practicality with 3 bedrooms 2 full baths, and 1 half baths. The inviting family room is the heart of this plan, making it the perfect gathering space. The open kitchen with a large island, quartz countertops, and walk-in pantry connects to the morning room that walks outside. Versatile living room at the main entry foyer that can be converted to a formal dining room. Upper level loft. Basement with full bath rough-in. The owner's suite features a private bath and walk-in closet. The spacious 2-bay garage completes this exceptional home.
Full Property Details
Full Property Details for 7724 O Toole St
General
- Sold For: $408,327
- HOA FEE: $241/month
- HOA FEE FREQ.: Quarterly
- Status: Closed
- Type: Single Family
- Source: Northern_Kentucky
- MLS ID: 644245
- Added to Site: 101 day(s) ago
Interior
- Number of Rooms: 8
- Appliances: Electric Range, Dishwasher, Microwave
Rooms
Bathrooms
- Total Bathrooms: 3
- Full Bathrooms: 2
- Half Bathrooms: 1
Bedrooms
- Total Bedrooms: 3
Additional Information
- Security/Safety: Smoke Detector(s)
Parking
- Garage: Yes
- Attached garage: Yes
- Garage Spaces: 2
- Parking Features: Attached, Driveway, Garage Door Opener, Garage Faces Front
Location
- County: Boone
- Driving Directions: Take I-71 S/ I-75 S to US-42/ US-127/ Florence/ Union exit 180. Turn right onto US-127 S/ US-42/ US Hwy 42. Turn right onto Old Union Rd. Continue to Hathaway Road and turn right. Right onto Vintage Fleet Lane. On your left. Take Hathaway Road to Vintage Fleet Lane. Turn Right on Donegal Avenue. Turn Right on Green Isle Lane.
School Information
- Elementary School: Longbranch
- Middle School: Ballyshannon Middle School
- High School: Cooper High School
Community
- Community Name: K11 - Richwd/Un/Wal/Ver/SB
- Association: Yes
Heating & Cooling
- Central air: Yes
- Air Conditioning: Yes
- Cooling Type: Central Air Conditioning
- Heating Type: Natural Gas, Forced Air, Electric
Utilities
- Sewer: Public Sewer
- Water: Public
- Cable Available: Yes
- Utility Description: Cable Available
Structural Information
- Architectural Style: Traditional
- Construction: Brick, Vinyl Siding
- Basement Desc.: Full Bath Roughed In, Unfinished
- Roof: Shingle
- Windows: Insulated Windows, Vinyl Frames
- Year Built: 2026
Lot Features
- Lot Dimensions: 72.1 x 151
- Zoning: Residential
Financial Considerations
- Association Fee: $723
- Assoc Fee Freq.: Quarterly
Listed by HMS Real Estate, Al Hencheck
Sold by CENTURY 21 Garner Properties, Douglas Garner

Get Pre-Approved Today
Schools
Schools serving 7724 O Toole St
School District:Boone County School District
| Name | Grades | Distance |
|---|---|---|
Longbranch Elementary School 2805 Longbranch Road, Union, KY 41091 | K-5 | 1 mi |
Ballyshannon Middle School 7515 Shamrock Avenue, Union, KY 41091 | 6-8 | 0.4 mi |
Randall K. Cooper High School 2855 Longbranch Road, Union, KY 41091 | 9-12 | 1.1 mi |
Disclaimer:
School attendance boundaries provided by ATTOM Data Solutions and are for reference only. Contact the school directly to verify enrollment eligibility.
Price & Sales History for 7724 O Toole St
Date
Details
Price
Change
Source
9/17/2026
Sold
$408,327
—
MLS
7/01/2026
Listed
$408,327
—
MLS
Disclaimer: Historical sales information is derived from public records provided by the county offices. Information is not guaranteed and should be independently verified.
Home Warranty : Included
7724 O'Toole Street, Union, KY 41091 (MLS# 644245) is a Single Family property that was sold at $408,327 on September 17, 2026. Want to learn more about 7724 O'Toole Street? Do you have questions about finding other Single Family real estate for sale in Union? You can browse all Union real estate or contact a Coldwell Banker agent to request more information.