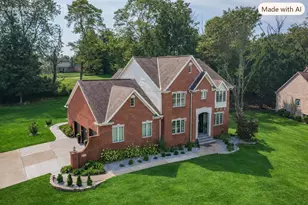
This is a carousel with tiles that activate property listing cards. Use the previous and next buttons to navigate.
1/49
$550,000 Just Listed
This is a carousel with tiles that activate property listing cards. Use the previous and next buttons to navigate.
1/49
Property Description
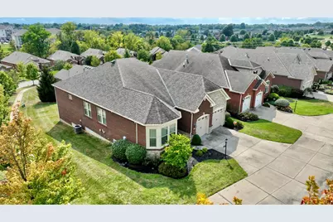
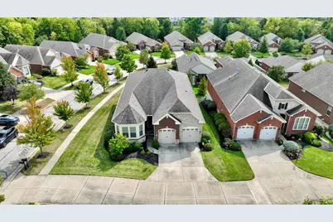
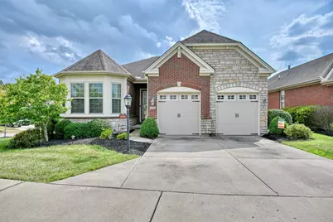
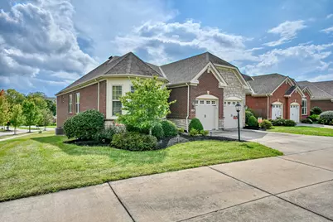
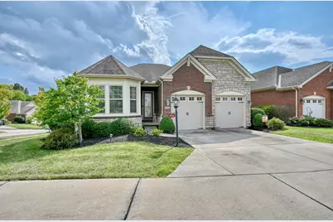
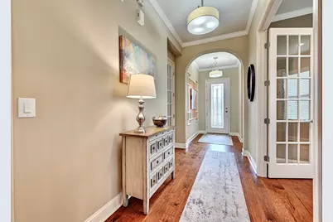
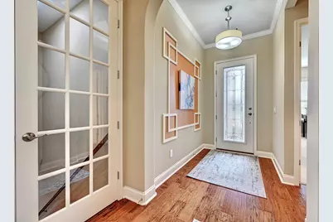
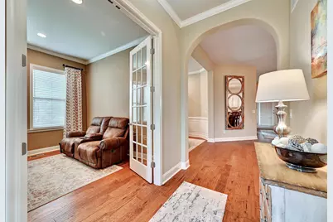
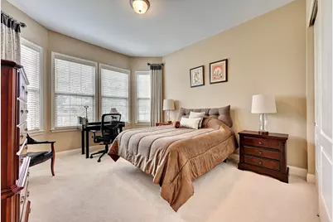
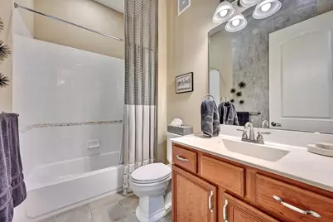
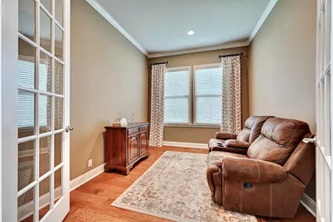
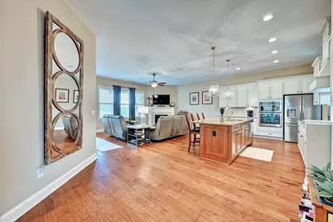
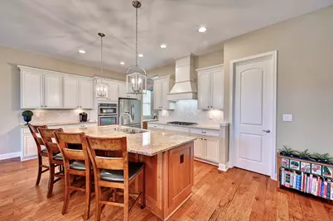
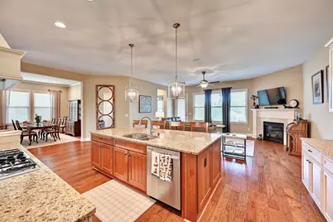
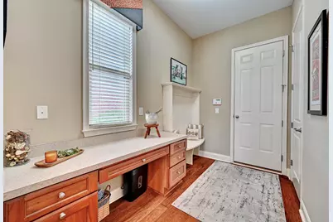
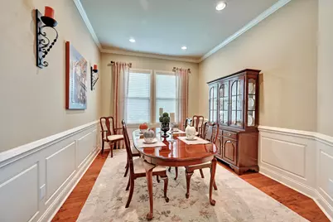
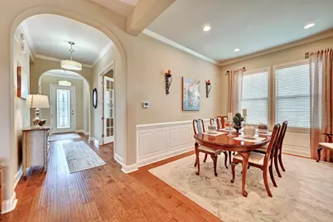
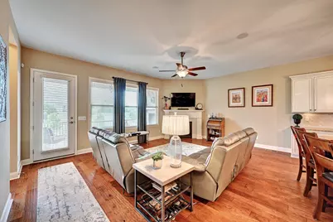
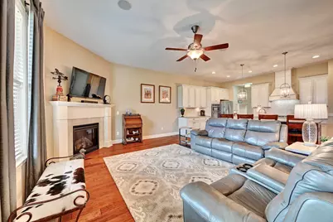
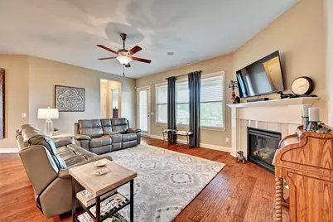
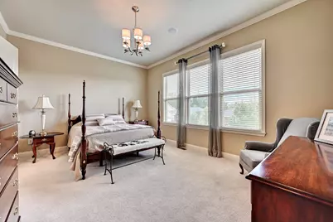
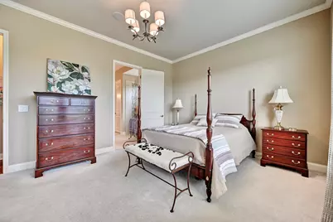
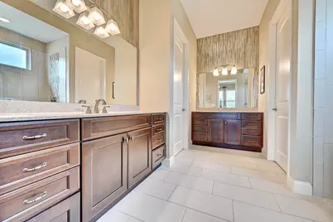
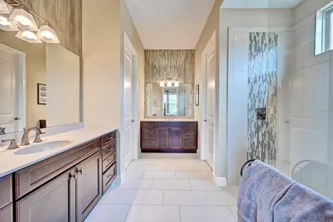
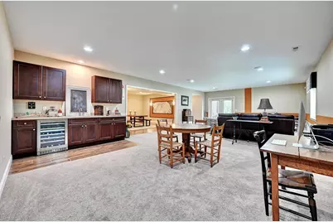
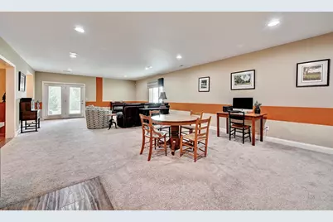
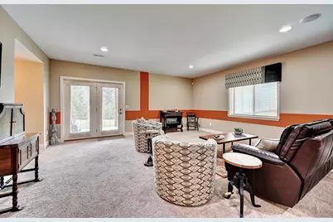
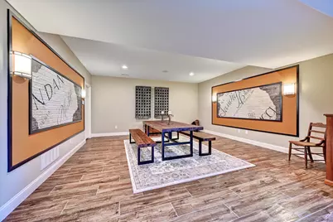
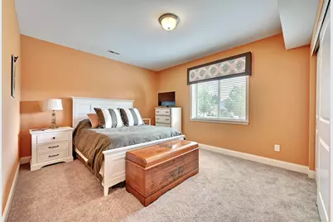
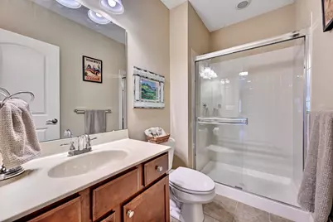
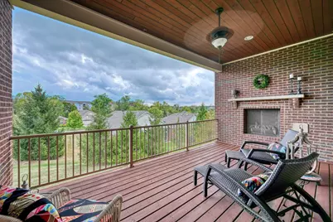
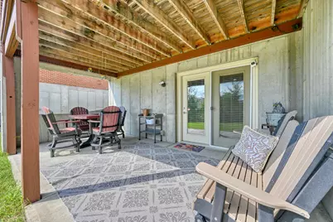
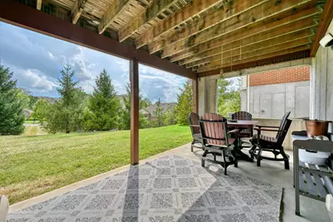
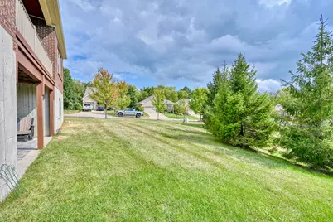
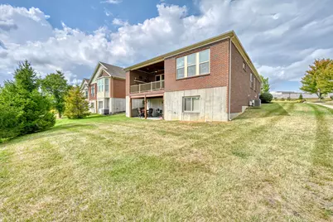
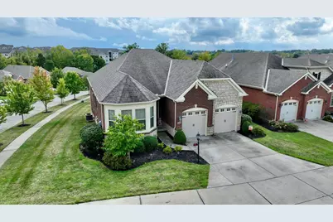
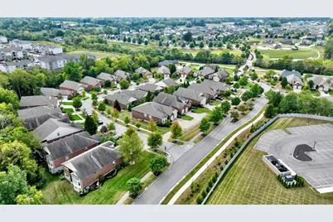
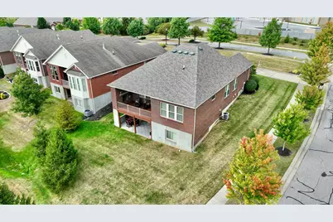
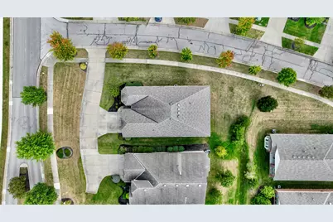
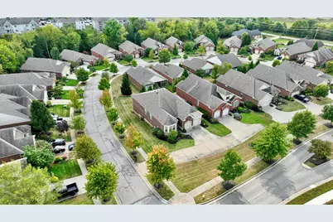
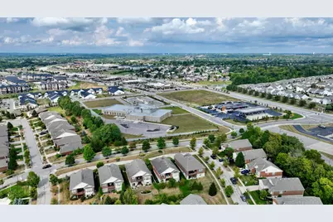
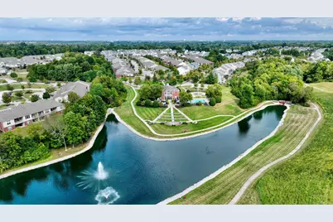
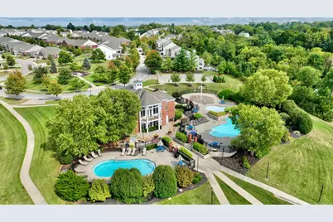
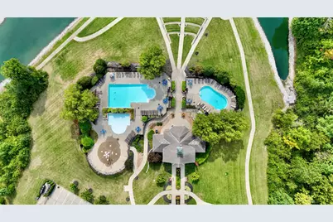
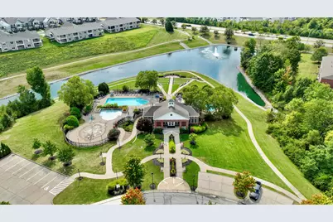
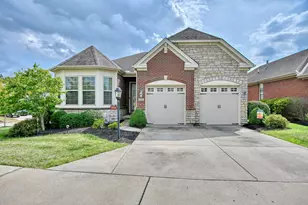
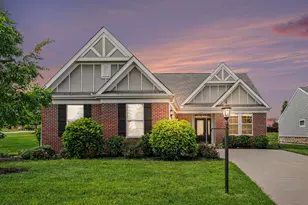
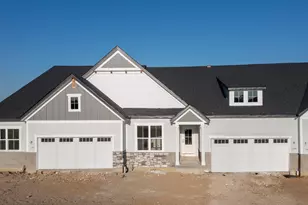
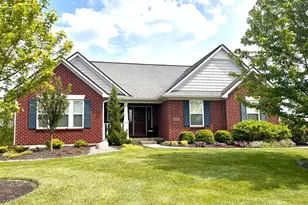
Former Drees model home loaded with upgrades! This stunning 3-bedroom, 3-full-bath patio home offers high ceilings on BOTH levels and exceptional custom details throughout. The main level features hardwood flooring in living area, an arched foyer, formal dining room with wainscoting, private office with French doors and a spacious living room with fireplace and built-in speakers. The gourmet kitchen boasts stainless steel appliances, backsplash, under-cabinet lighting and a spacious eat-in area. A convenient mudroom includes a built-in desk. The primary suite features a walk-in closet and private bath with dual vanities and a beautifully tiled walk-in shower. Step outside to the covered upper deck featuring its own fireplace--an incredible extension of the living space for relaxing or entertaining. The fully finished walkout lower level continues the impressive tall ceilings and offers a spacious family room with built-in speakers, wet bar with wine cooler and direct walkout access to a concrete patio. Custom curtains and horizontal blinds throughout, custom built-in artwork and architectural details, exterior lawn sprinkler system and 2-car garage complete this exceptional home. Enjoy the added benefits of a community designed for an active, low-maintenance lifestyle, featuring a clubhouse, fitness center, swimming pool and lake.
Full Property Details
Full Property Details for 9701 Cobalt Way
General
- Price: $550,000
- HOA FEE: $87/month
- HOA FEE FREQ.: Quarterly
- Status: Active
- Type: Single Family
- Source: Northern_Kentucky
- MLS ID: 646707
- Updated: 9/16/2026
- Added to Site: 4 day(s) ago
Interior
- Number of Rooms: 8
- Interior Features: Kitchen Island, Wet Bar, Walk-In Closet(s), Stone Counters, Pantry, Open Floorplan, Granite Counters, Entrance Foyer, Eat-in Kitchen, Double Vanity, Crown Molding, Chandelier, Breakfast Bar, Built-in Features, Ceiling Fan(s), High Ceilings, Recessed Lighting, Wired for Sound
- Fireplace: Yes
- Number of Fireplaces: 2
- Fireplace(s): Gas
- Appliances: Wine Cooler, Stainless Steel Appliance(s), Gas Cooktop, Gas Oven, Dishwasher, Disposal, Microwave, Refrigerator, Washer
Rooms
Bathrooms
- Total Bathrooms: 3
- Full Bathrooms: 3
Bedrooms
- Total Bedrooms: 3
Other Rooms
- Laundry: Electric Dryer Hookup, Laundry Room, Main Level, Washer Hookup
Additional Information
- Shared Amenities: Landscaping, Lake Year Round, Pool, Clubhouse, Fitness Center, Management
- Security/Safety: Security System, Smoke Detector(s)
Exterior
- Exterior Features: Balcony, Lighting
- Porch/Patio/Deck: Covered, Deck, Patio
Parking
- Garage: Yes
- Attached garage: Yes
- Garage Spaces: 2
- Parking Features: Attached, Driveway, Garage, Garage Door Opener
Location
- County: Boone
- Subdivision: Harmony Place
- Driving Directions: I-75 South, take exit 180, turn right on US-42, turn right onto Sweet Harmony Ln, turn left onto Cobalt
School Information
- Elementary School: Erpenbeck Elementary
- Middle School: Ockerman Middle School
- High School: Ryle High
Community
- Community Name: K11 - Richwd/Un/Wal/Ver/SB
- Association: Yes
- Assoc. Fees Include: Other, Association Fees, Maintenance Grounds, Snow Removal
Heating & Cooling
- Central air: Yes
- Air Conditioning: Yes
- Cooling Type: Central Air Conditioning
- Heating Type: Natural Gas
Utilities
- Sewer: Public Sewer
- Water: Public
Structural Information
- Architectural Style: Ranch
- Construction: Brick, Stone
- Basement Desc.: Full Finished Bath, Full, Finished, Walk-Out Access
- Roof: Shingle
- Windows: Vinyl Frames
- Year Built: 2014
- Property Condition: Existing Structure
Lot Features
- Property View: Neighborhood, Trees/Woods
- Lot Size (Acres): 0.28
- Lot Size (Sq. Ft.): 12,046
- Lot Size: .28
- Lot Dimensions: irregular
- Lot Features: Sloped
- Zoning: Residential
Financial Considerations
- Association Fee: $260
- Assoc Fee Freq.: Quarterly
- Other Assoc Fees: $161
Disclosures and Reports
- Property ID: 063.00-27-021.00
Listed by Huff Realty - Florence, Julie Carpenter

Get Pre-Approved Today
Schools
Schools serving 9701 Cobalt Way
School District:Boone County School District
| Name | Grades | Distance |
|---|---|---|
Erpenbeck Elementary School US 42 9001 Wetherington Blvd, Florence, KY 41042 | K-5 | 1.1 mi |
Ockerman Middle School 8300 U.S. 42, Florence, KY 41042 | 6-8 | 2.4 mi |
Larry A. Ryle High School 10379 U.S. 42, Union, KY 41091 | 9-12 | 1.3 mi |
Disclaimer:
School attendance boundaries provided by ATTOM Data Solutions and are for reference only. Contact the school directly to verify enrollment eligibility.
Price & Sales History for 9701 Cobalt Way
Date
Details
Price
Change
Source
9/16/2026
Listed
$550,000
37.84%
MLS
7/27/2015
Sold
$399,000
—
Public Record
Disclaimer: Historical sales information is derived from public records provided by the county offices. Information is not guaranteed and should be independently verified.
Tax History
Tax History for 9701 Cobalt Way
Year
Property Taxes
Change
Tax Assessment
Change
2025
$3,985
1%
$399,000
—
2024
$3,949
-3%
$399,000
—
2023
$4,088
2%
$399,000
—
2022
$4,025
-2%
$399,000
—
2021
$4,108
-11%
$399,000
—
2019
$4,622
2%
$399,000
—
2017
$4,553
17%
$399,000
15%
2016
$3,886
—
$346,050
—
2015
$3,900
805%
$346,050
787%
2014
$431
—
$39,000
—
2013
$431
—
$39,000
—
Disclaimer: Historical tax information is derived from public records provided by the county offices. Information is not guaranteed and should be independently verified.
Estimate the Cost
Estimate the Cost for 9701 Cobalt Way
9701 Cobalt Way, Union, KY 41091 (MLS# 646707) is a Single Family property with 3 bedrooms and 3 full bathrooms. 9701 Cobalt Way is currently listed for $550,000 and was received on September 16, 2026. Want to learn more about 9701 Cobalt Way? Do you have questions about finding other Single Family real estate for sale in Union? You can browse all Union real estate or contact a Coldwell Banker agent to request more information.