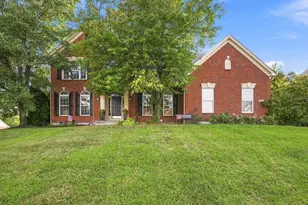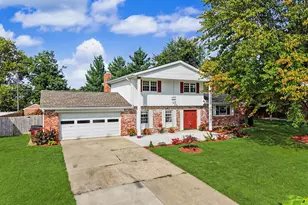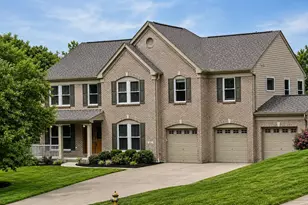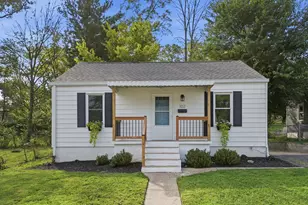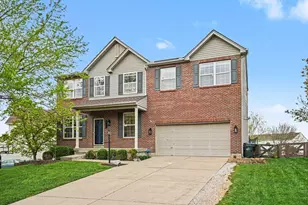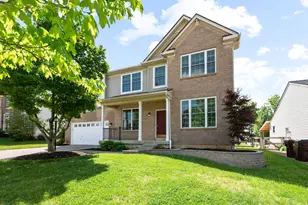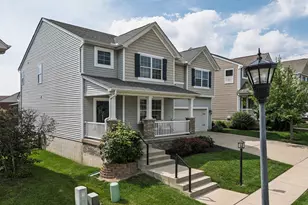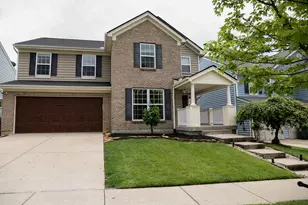
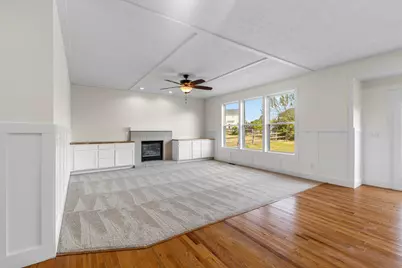
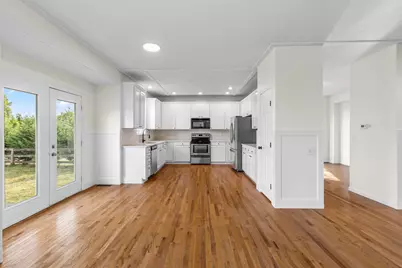
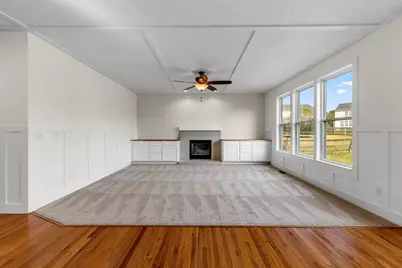
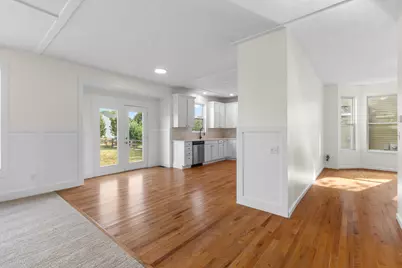
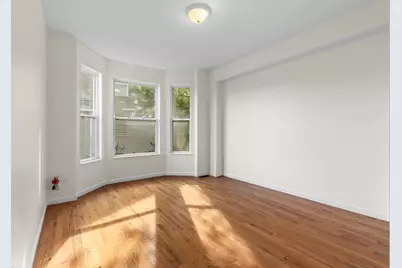
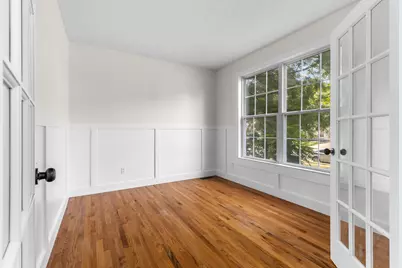
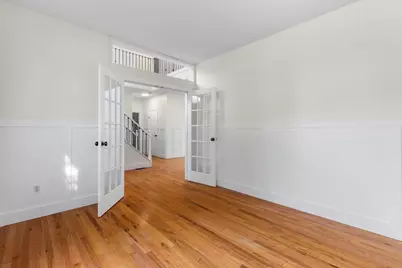
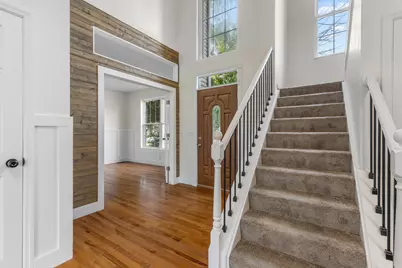
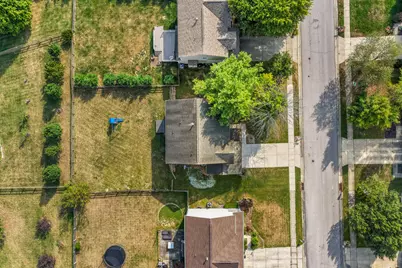
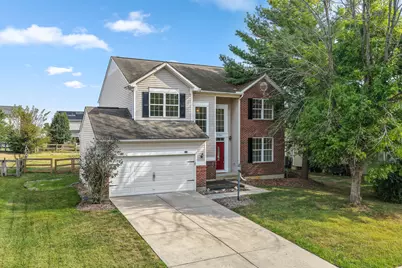
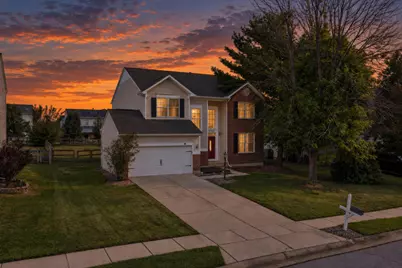
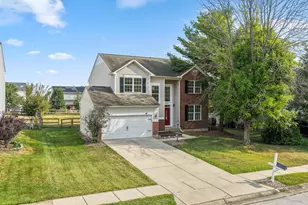

This is a carousel with tiles that activate property listing cards. Use the previous and next buttons to navigate.
$399,900 Just Listed
This is a carousel with tiles that activate property listing cards. Use the previous and next buttons to navigate.
Full Property Details for 9763 Cherbourg Dr
General
- Price: $399,900
- HOA FEE: $25/month
- HOA FEE FREQ.: Annually
- Status: Active
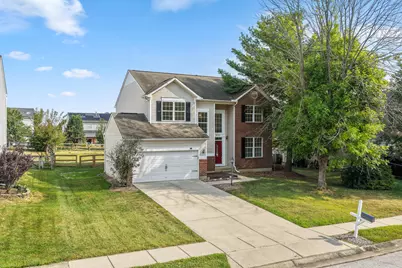
- Type: Single Family
- Source: Northern_Kentucky
- MLS ID: 646781
- Updated: 9/18/2026
- Added to Site: 2 day(s) ago
Interior
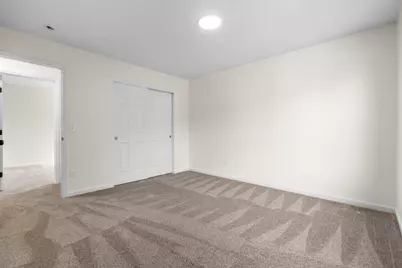
- Number of Rooms: 10
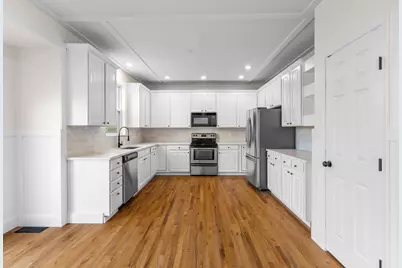
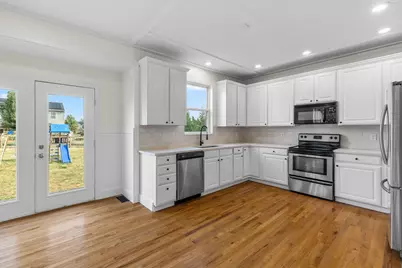
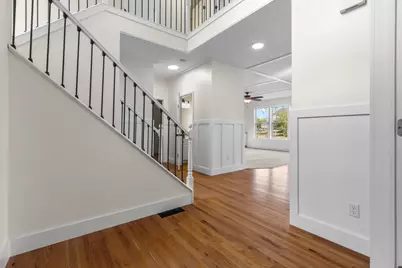
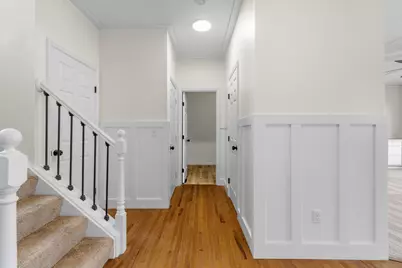
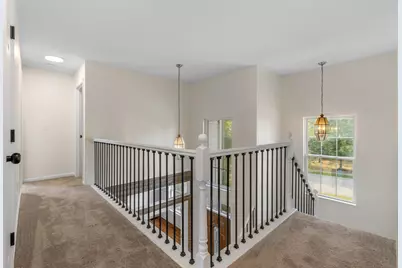
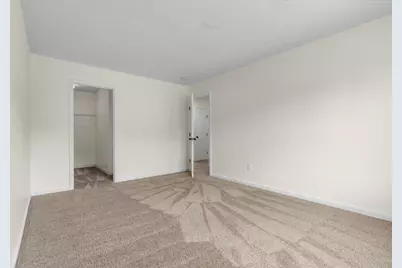
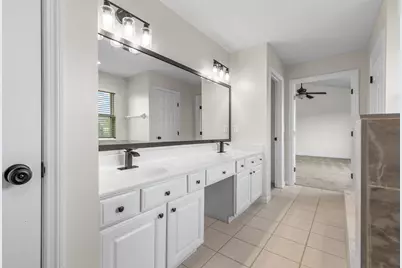
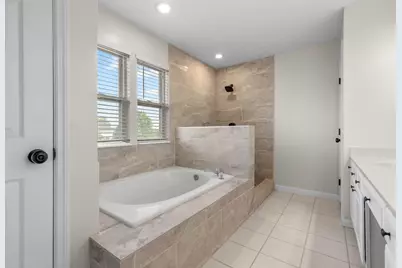
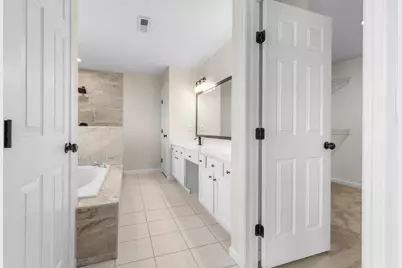
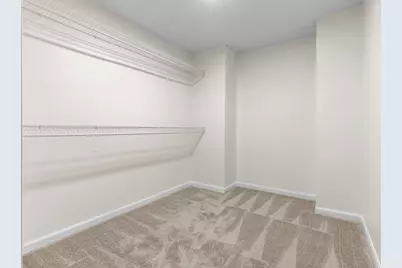
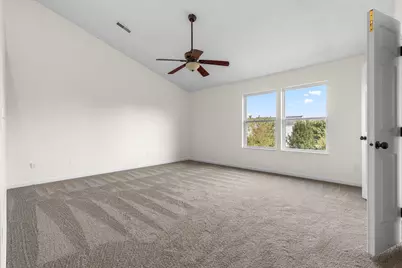
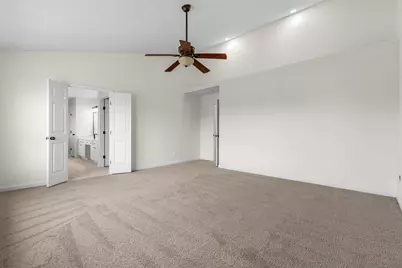
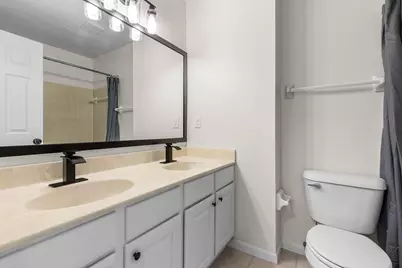
- Interior Features: Walk-In Closet(s), Soaking Tub, Pantry, Entrance Foyer, Eat-in Kitchen, Double Vanity, Ceiling Fan(s), Recessed Lighting, Vaulted Ceiling(s)
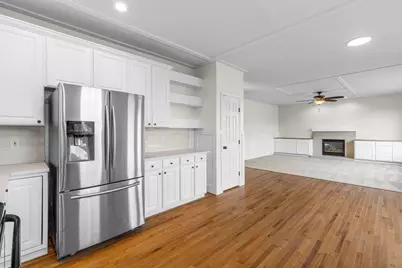
- Fireplace: Yes
- Number of Fireplaces: 1
- Fireplace(s): Gas
- Appliances: Electric Oven, Electric Range, Dishwasher, Microwave, Refrigerator
Rooms
Bathrooms
- Total Bathrooms: 3
- Full Bathrooms: 2
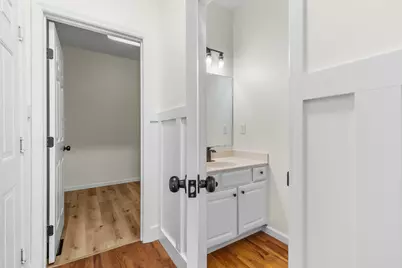
- Half Bathrooms: 1
Bedrooms
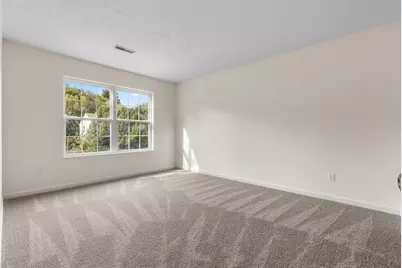
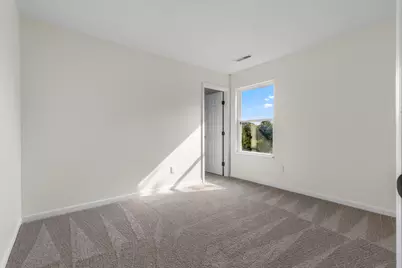
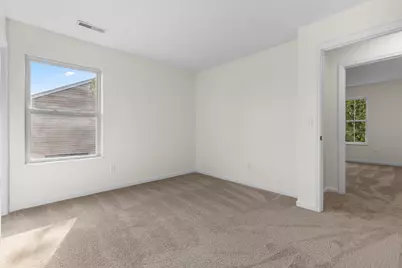
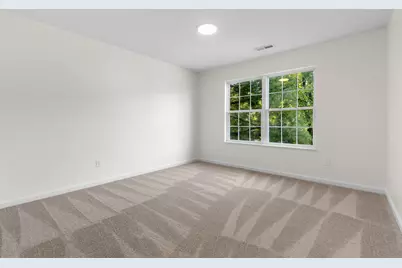
- Total Bedrooms: 4
Other Rooms
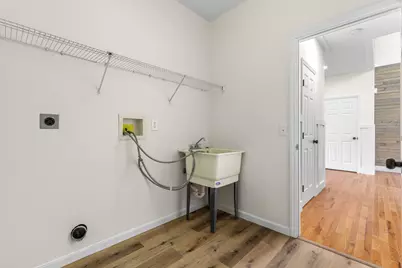
- Laundry: Main Level
Additional Information
- Shared Amenities: Pool
Exterior
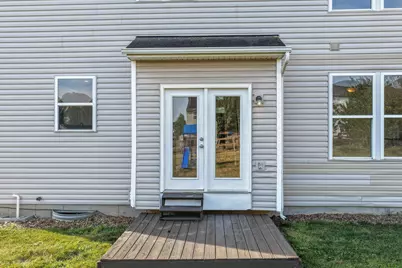
- Porch/Patio/Deck: Deck
Parking
- Garage: Yes
- Attached garage: Yes
- Garage Spaces: 2
- Parking Features: Attached, Garage, Garage Faces Front, Off Street
Location
- County: Boone
- Driving Directions: I75 to KY-536 E/MtZion Rd, Exit 178 Florence, KY. Continue West on KY-536 E/Mt Zion Rd and turn right on Wetherington Blvd. Turn left on Lancashire Dr for .1mi. Turn left on Cherbourg Dr,
School Information
- Elementary School: Erpenbeck Elementary
- Middle School: Ockerman Middle School
- High School: Ryle High
Community
- Community Name: K11 - Richwd/Un/Wal/Ver/SB
- Association: Yes
Heating & Cooling
- Central air: Yes
- Air Conditioning: Yes
- Cooling Type: Central Air Conditioning
- Heating Type: Natural Gas, Forced Air
Utilities
- Sewer: Public Sewer
- Water: Public
- Cable Available: Yes
- Utility Description: Cable Available, Natural Gas Available, Water Available
Structural Information
- Architectural Style: Traditional
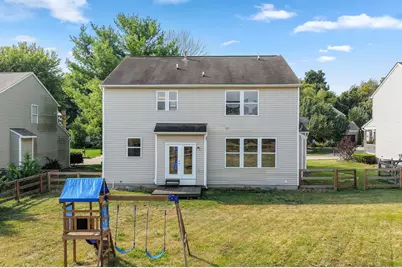
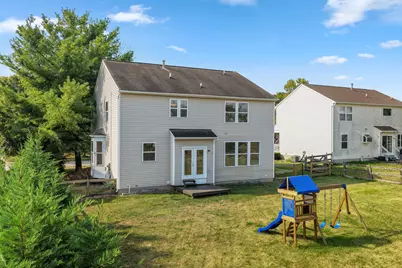
- Construction: Brick, Vinyl Siding
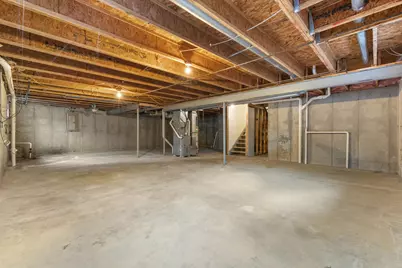
- Basement Desc.: Full, Unfinished
- Roof: Shingle
- Windows: Insulated Windows, Vinyl Frames
- Square Feet: 2,566
- Living Area: 2,566 Sq. Ft.
- Property Condition: Existing Structure
Lot Features
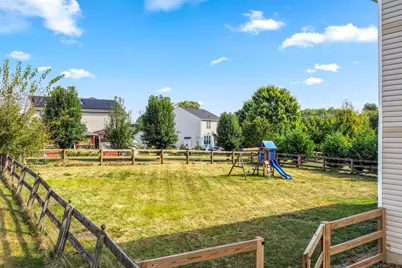
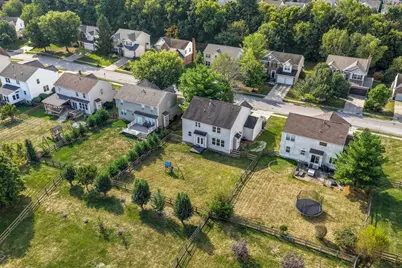
- Lot Size (Acres): 0.22
- Lot Size (Sq. Ft.): 9,583
- Lot Size: .22
- Lot Dimensions: of record
- Frontage: City Street
- Zoning: Residential
- Fencing (Description): Fenced, Full, Wood
Financial Considerations
- Association Fee: $300
- Assoc Fee Freq.: Annually
Disclosures and Reports
- Property ID: 063.00-16-126.00
Schools serving 9763 Cherbourg Dr
| Name | Grades | Distance |
|---|---|---|
Erpenbeck Elementary School US 42 9001 Wetherington Blvd, Florence, KY 41042 | K-5 | 1 mi |
Ockerman Middle School 8300 U.S. 42, Florence, KY 41042 | 6-8 | 2.2 mi |
Larry A. Ryle High School 10379 U.S. 42, Union, KY 41091 | 9-12 | 1.4 mi |
Price & Sales History for 9763 Cherbourg Dr
Tax History for 9763 Cherbourg Dr
Estimate the Cost for 9763 Cherbourg Dr
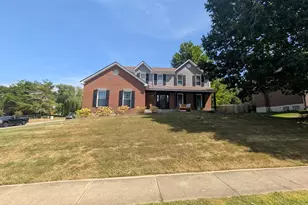
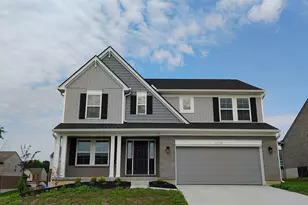
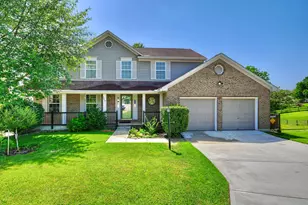
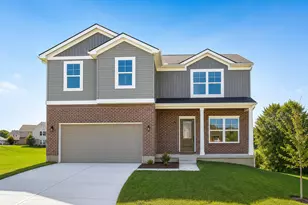
9763 Cherbourg Drive, Union, KY 41091 (MLS# 646781) is a Single Family property with 4 bedrooms, 2 full bathrooms and 1 partial bathroom. 9763 Cherbourg Drive is currently listed for $399,900 and was received on September 18, 2026. This property is listed by Varun Varma from our Hyde Park Regional Office.Want to learn more about 9763 Cherbourg Drive? Do you have questions about finding other Single Family real estate for sale in Union? You can browse all Union real estate or contact a Coldwell Banker agent to request more information.