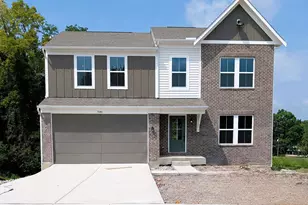
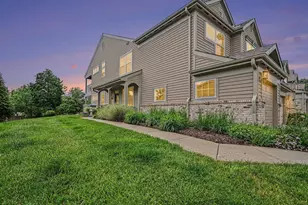
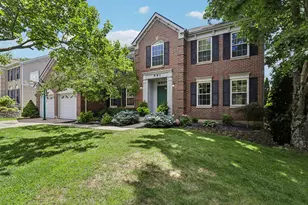
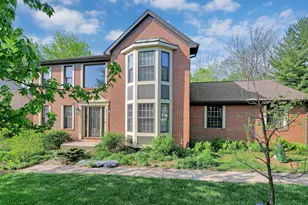
This is a carousel with tiles that activate property listing cards. Use the previous and next buttons to navigate.
1/1
$470,000
This is a carousel with tiles that activate property listing cards. Use the previous and next buttons to navigate.
1/1
Property Description
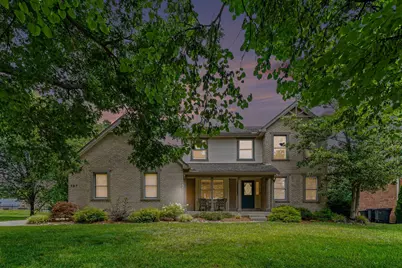
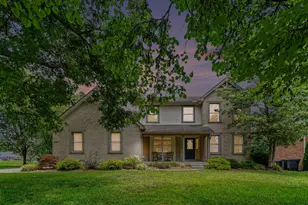
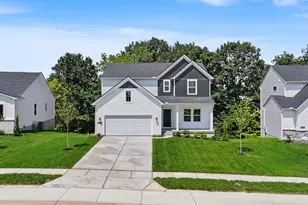
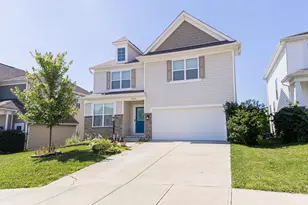
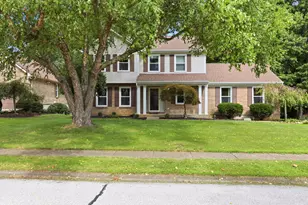
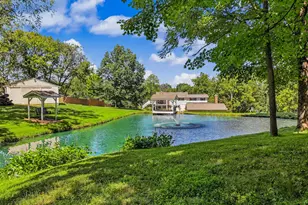
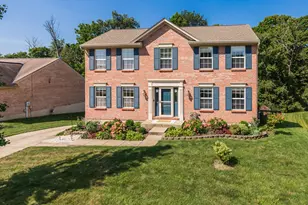
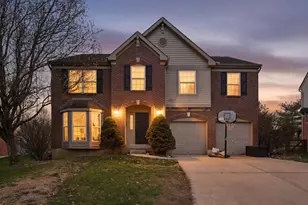
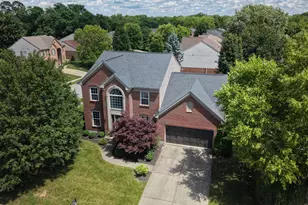
Located on a cul-de-sac street, MOVE-IN READY best describes this spacious 4 bedroom with 3 full baths that has been loved, updated & meticulously maintained! Custom-quality built by premier Bold Homes, rich hardwood floors, trim & crown molding add a warmth that few homes offer. The main floor laundry is conveniently located off the island kitchen with granite counters, Bosch appliances, bay breakfast, and a butler's pantry that opens to the formal dining room. Entertainment choices include a spacious family room with gas fireplace open to the kitchen & formal living room, finished lower level with wet bar, a bonus room over the garage, a beautifully landscaped fenced yard for many hours of fun & relaxation or quiet enjoyment on the covered front porch or covered back patio. Exciting winding stairs lead to 4 bedrooms including a dramatic cathedral primary that is enormous and adjoins a luxury primary bath. Smart buyers will save an untold amount of money & hassle with newer major mechanics completed. And what a bonus to be located within one of the areas most coveted school districts and in a community with lake views, two pools, playground, tennis/pickleball courts and convenient to shopping & expressways.
Full Property Details
Full Property Details for 987 Lakeway Ct
General
- Sold For: $470,000
- HOA FEE: $60/month
- HOA FEE FREQ.: Annually
- Status: Closed
- Type: Single Family
- Source: Northern_Kentucky
- MLS ID: 644592
- Added to Site: 45 day(s) ago
Interior
- Number of Rooms: 14
- Interior Features: Kitchen Island, Wet Bar, Walk-In Closet(s), Tray Ceiling(s), Storage, Pantry, Open Floorplan, High Speed Internet, Granite Counters, Entrance Foyer, Eat-in Kitchen, Double Vanity, Crown Molding, Chandelier, Built-in Features, Butler's Pantry, Ceiling Fan(s), Multi-Panel Doors, Natural Woodwork, Recessed Lighting
- Fireplace: Yes
- Number of Fireplaces: 1
- Fireplace(s): Gas
- Appliances: Gas Range, Dishwasher, Microwave, Refrigerator
Rooms
Bathrooms
- Total Bathrooms: 4
- Full Bathrooms: 3
- Half Bathrooms: 1
Bedrooms
- Total Bedrooms: 4
Other Rooms
- Laundry: Laundry Room, Main Level
Additional Information
- Equipment: Humidifier
Exterior
- Exterior Features: Lighting
- Porch/Patio/Deck: Covered, Patio, Porch
Parking
- Garage: Yes
- Attached garage: Yes
- Garage Spaces: 2
- Parking Features: Attached, Driveway, Garage, Garage Faces Side
Location
- County: Boone
- Cross Streets: Hempsteade
- Driving Directions: Mt Zion Rd to Hempsteade. Turn Left on Lakeway. Home is on the right.
School Information
- Elementary School: Shirley Mann School
- Middle School: Gray Middle School
- High School: Ryle High
Community
- Community Name: K11 - Richwd/Un/Wal/Ver/SB
- Association: Yes
Heating & Cooling
- Central air: Yes
- Air Conditioning: Yes
- Cooling Type: Central Air Conditioning
- Heating Type: Natural Gas, Heat Pump
Utilities
- Sewer: Public Sewer
- Water: Public
- Cable Available: Yes
- Utility Description: Cable Available, Natural Gas Available
Structural Information
- Architectural Style: Traditional
- Construction: Brick, Vinyl Siding
- Basement Desc.: Full Finished Bath, Full, Finished, Storage Space
- Roof: Shingle
- Windows: Insulated Windows, Wood Frames
- Square Feet: 2,300
- Living Area: 2,300 Sq. Ft.
- Year Built: 1995
- Property Condition: Existing Structure
Lot Features
- Property View: Trees/Woods
- Lot Size (Acres): 0.35
- Lot Size (Sq. Ft.): 15,058
- Lot Size: .35
- Lot Dimensions: .34 acre
- Frontage: City Street
- Lot Features: Wooded
- Trees/Vegetation: Partially Wooded
- Zoning: Residential
Financial Considerations
- Association Fee: $720
- Assoc Fee Freq.: Annually
Disclosures and Reports
- Property ID: 063.00-12-178.00
Listed by Huff Realty - Florence, Debbie Steiner and Huff Realty - Florence, Wesley VanWinkle
Sold by Keller Williams Advisors, Lauren Wessel

Get Pre-Approved Today
Schools
Schools serving 987 Lakeway Ct
School District:Boone County School District
| Name | Grades | Distance |
|---|---|---|
Shirley Mann Elementary School 10435 U.S. 42, Union, KY 41091 | K-5 | 1.7 mi |
Gray Middle School 10400 U.S. 42, Union, KY 41091 | 6-8 | 1.9 mi |
Larry A. Ryle High School 10379 U.S. 42, Union, KY 41091 | 9-12 | 1.7 mi |
Disclaimer:
School attendance boundaries provided by ATTOM Data Solutions and are for reference only. Contact the school directly to verify enrollment eligibility.
Price & Sales History for 987 Lakeway Ct
Date
Details
Price
Change
Source
8/07/2026
Sold
$470,000
2.17%
MLS
7/13/2026
Listed
$460,000
—
MLS
Disclaimer: Historical sales information is derived from public records provided by the county offices. Information is not guaranteed and should be independently verified.
987 Lakeway Court, Union, KY 41091 (MLS# 644592) is a Single Family property that was sold at $470,000 on August 07, 2026. Want to learn more about 987 Lakeway Court? Do you have questions about finding other Single Family real estate for sale in Union? You can browse all Union real estate or contact a Coldwell Banker agent to request more information.