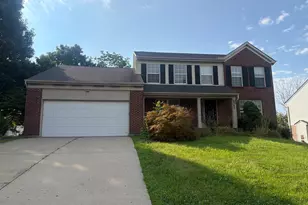
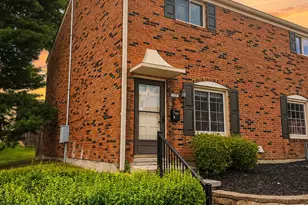
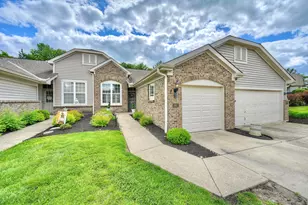
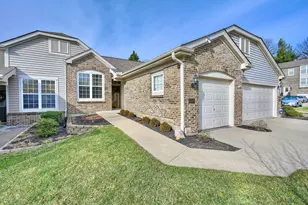
This is a carousel with tiles that activate property listing cards. Use the previous and next buttons to navigate.
1/1
$370,000
This is a carousel with tiles that activate property listing cards. Use the previous and next buttons to navigate.
1/1
Property Description
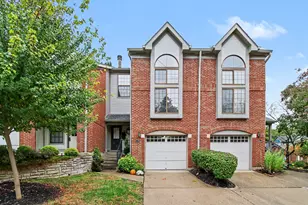
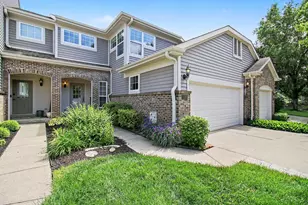
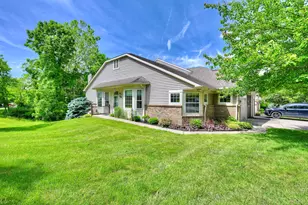
Experience effortless luxury living in this rare, immaculate end-unit townhome featuring sought-after direct, no-step entry from your attached 2-car garage. Flooded with natural light thanks to its prime end-unit position, this spacious floor plan offers the perfect blend of comfort and convenience. 3 generous bedrooms and 3 full bathrooms, this home is designed for both easy daily living and effortless entertaining. The open-concept main level features a seamless flow, high ceilings, and pristine finishes. Enjoy the peace of mind that comes with a low-maintenance lifestyle, all while being situated in one of the area's premier golf course communities. Conveniently located near top-tier dining, shopping, and expressways, this gem truly has it all. Don't miss your chance to call Triple Crown home.
Full Property Details
Full Property Details for 994 Oakmont Ct
General
- Sold For: $370,000
- HOA FEE: $275/month
- Status: Closed
- Type: Condo
- Source: Northern_Kentucky
- MLS ID: 644154
- Added to Site: 58 day(s) ago
Interior
- Number of Rooms: 9
- Fireplace: Yes
- Number of Fireplaces: 2
- Fireplace(s): Wood Burning
- Appliances: Electric Oven, Dishwasher, Microwave, Refrigerator
Rooms
Bathrooms
- Total Bathrooms: 3
- Full Bathrooms: 3
Bedrooms
- Total Bedrooms: 3
Parking
- Garage: Yes
- Garage Spaces: 2
- Parking Features: Driveway, Garage
Location
- County: Boone
- Driving Directions: I-75 South to Richwood Exit; R off exit; R Triple Crown Blvd; L Turnberry; L St. Andrews; R Oakmont.
School Information
- Elementary School: New Haven Elementary
- Middle School: Gray Middle School
- High School: Ryle High
Community
- Community Name: K11 - Richwd/Un/Wal/Ver/SB
- Association: Yes
Heating & Cooling
- Central air: Yes
- Air Conditioning: Yes
- Cooling Type: Central Air Conditioning
- Heating Type: Heat Pump, Forced Air, Electric
Utilities
- Sewer: Public Sewer
- Water: Public
Structural Information
- Architectural Style: Ranch
- Construction: Brick, Vinyl Siding
- Basement Desc.: Full Finished Bath, Finished, Walk-Out Access
- Roof: Shingle
- Windows: Vinyl Clad Window(s)
- Square Feet: 2,048
- Living Area: 2,048 Sq. Ft.
- Year Built: 2000
Lot Features
- Lot Size (Acres): 0.06
- Lot Size (Sq. Ft.): 2,449
- Lot Size: .06
- Lot Size Source: Realist
- Lot Dimensions: o
Financial Considerations
- Association Fee: $275
- Assoc Fee Freq.: Monthly
Disclosures and Reports
- Property ID: 064.06-07-049.06
Listed by eXp Realty, LLC, Kenneth Kordenbrock
Sold by The Realty Place, Carol Jackson

Get Pre-Approved Today
Schools
Schools serving 994 Oakmont Ct
School District:Boone County School District
| Name | Grades | Distance |
|---|---|---|
New Haven Elementary School 10854 U.S. 42, Union, KY 41091 | K-5 | 1.6 mi |
Gray Middle School 10400 U.S. 42, Union, KY 41091 | 6-8 | 1.2 mi |
Larry A. Ryle High School 10379 U.S. 42, Union, KY 41091 | 9-12 | 1.1 mi |
Disclaimer:
School attendance boundaries provided by ATTOM Data Solutions and are for reference only. Contact the school directly to verify enrollment eligibility.
Price & Sales History for 994 Oakmont Ct
Date
Details
Price
Change
Source
8/03/2026
Sold
$370,000
—
MLS
6/29/2026
Listed
$370,000
—
MLS
Disclaimer: Historical sales information is derived from public records provided by the county offices. Information is not guaranteed and should be independently verified.
994 Oakmont Court, Union, KY 41091 (MLS# 644154) is a Condo property that was sold at $370,000 on August 03, 2026. Want to learn more about 994 Oakmont Court? Do you have questions about finding other Condo real estate for sale in Union? You can browse all Union real estate or contact a Coldwell Banker agent to request more information.