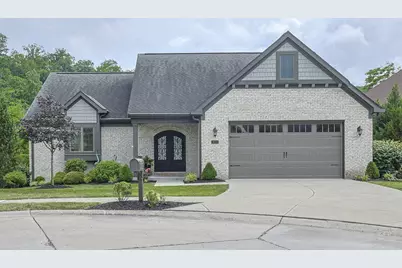
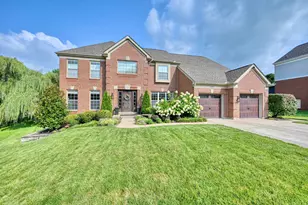
Full Property Details for 1011 Squire Valley Dr
General
- Sold For: $765,000
- HOA FEE: $273/month
- Status: Closed
- Type: Single Family
- Source: Northern_Kentucky
- MLS ID: 643556
- Added to Site: 121 day(s) ago
Interior
- Number of Rooms: 13
- Interior Features: Kitchen Island, Walk-In Closet(s), Storage, Pantry, Open Floorplan, Granite Counters, Entrance Foyer, Double Vanity, Crown Molding, Chandelier, High Ceilings
- Fireplace: Yes
- Number of Fireplaces: 1
- Fireplace(s): Gas
- Appliances: Stainless Steel Appliance(s), Gas Range, Dishwasher, Disposal, Microwave, Refrigerator
Rooms
- Total Bathrooms: 3
- Full Bathrooms: 2
- Half Bathrooms: 1
Additional Information
- Shared Amenities: Landscaping, Lake Year Round, Pool, Tennis Court(s), Clubhouse, Management
Exterior
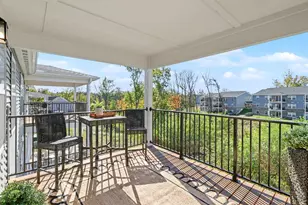
- Porch/Patio/Deck: Enclosed, Porch
Parking
- Garage: Yes

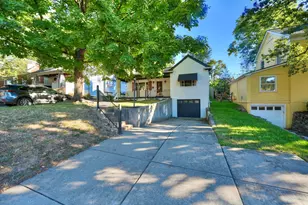
- Attached garage: Yes
- Garage Spaces: 2
- Total Spaces: 2
- Parking Features: Attached, Garage, Garage Door Opener, Garage Faces Front
Location
- County: Kenton
- Driving Directions: I-75 to Buttermilk Pike Exit, turn right on Rosewood Dr, turn right on Squire Valley Dr at end of the street in the cul-de-sac
School Information
- Elementary School: River Ridge Elementary
- Middle School: Turkey Foot Middle School
- High School: Dixie Heights High
Community
- Community Name: K07 - Cr Sp/Cr Pk/Ft Wr/Kent Hi/Park Hi/Villa Hi
- Association: Yes
- Assoc. Fees Include: Association Fees, Maintenance Grounds
Heating & Cooling
- Central air: Yes
- Air Conditioning: Yes
- Cooling Type: Central Air Conditioning
- Heating Type: Natural Gas, Forced Air
Utilities
- Sewer: Public Sewer
- Water: Public
Structural Information
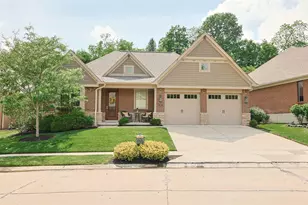
- Architectural Style: Traditional
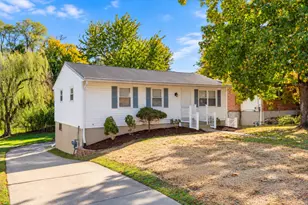
- Construction: Brick
- Basement Desc.: Full, Partial, Finished, Storage Space, Walk-Out Access
- Roof: Shingle
- Windows: Insulated Windows
- Year Built: 2018
- Property Condition: Existing Structure
Lot Features
- Property View: Trees/Woods
- Lot Size (Acres): 0.11
- Lot Size (Sq. Ft.): 4,708.84
- Lot Size: .11
- Lot Size Source: Realist
- Lot Dimensions: as recorded
- Lot Features: Wooded
Financial Considerations
- Association Fee: $273
- Assoc Fee Freq.: Monthly
Disclosures and Reports
- Property ID: 027-20-04-008.25
Listed by Sibcy Cline, REALTORS-Florence, Kathy Heimbrock and Sibcy Cline, REALTORS-Florence, Blake Heimbrock
Sold by Sibcy Cline, REALTORS-Florence, Kathy Heimbrock