This is a carousel with tiles that activate property listing cards. Use the previous and next buttons to navigate.
1/1
$925,000
This is a carousel with tiles that activate property listing cards. Use the previous and next buttons to navigate.
1/1
Property Description
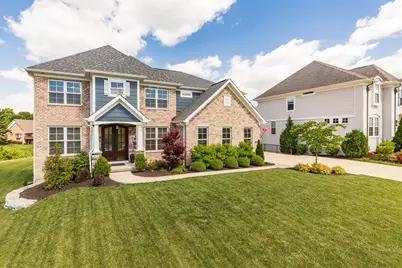
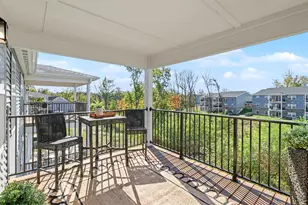
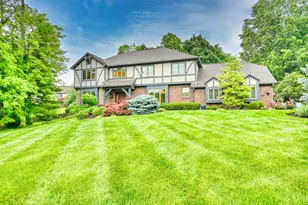
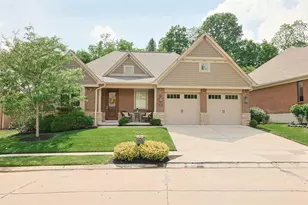
Stunning custom 5-bedroom, 3.5-bath home offering three finished levels of thoughtfully designed luxury living in a sought-after lifestyle community. Gorgeous hand-scraped hardwood floors welcome you into the grand foyer, flanked by a private home office and elegant dining room. The dramatic two-story family room with a stunning fireplace flows seamlessly into the gourmet chef's kitchen featuring quartz countertops, oversized island, and walk-in pantry. Enjoy tranquil lake views from the sunroom and expansive maintenance-free decks -- the perfect setting for morning coffee or evening entertaining. Upstairs, the luxurious primary suite offers a spa-inspired bath and custom walk-in closet, along with three additional bedrooms and convenient second-floor laundry. The finished lower level includes a kitchenette and two versatile bonus spaces ideal for a fitness room, media room, and a 5th bedroom with Murphy bed. Ideal space for multi-generational living. Located in a premier destination community featuring a resort-style pool, clubhouse with golf simulator, playground, scenic walking trails, and a neighborhood restaurant all within walking distance. Experience the perfect blend of luxury, comfort, and community in a home designed for both everyday living and exceptional entertaining.
Full Property Details
Full Property Details for 2664 Buckeye Ct
General
- Sold For: $925,000
- HOA FEE: $100/month
- HOA FEE FREQ.: Quarterly
- Status: Closed
- Type: Single Family
- Source: Northern_Kentucky
- MLS ID: 642572
- Added to Site: 105 day(s) ago
Interior
- Number of Rooms: 19
- Interior Features: Pocket Door(s), Kitchen Island, Wet Bar, Walk-In Closet(s), Tray Ceiling(s), Storage, Stone Counters, Pantry, Open Floorplan, High Speed Internet, Entrance Foyer, Eat-in Kitchen, Double Vanity, Chandelier, Butler's Pantry, Ceiling Fan(s), High Ceilings, Multi-Panel Doors, Recessed Lighting
- Fireplace: Yes
- Number of Fireplaces: 1
- Fireplace(s): Stone, Gas
- Appliances: Wine Cooler, Other, Stainless Steel Appliance(s), Electric Cooktop, Electric Oven, Convection Oven, Dishwasher, Disposal, Microwave, Refrigerator
Rooms
Bathrooms
- Total Bathrooms: 4
- Full Bathrooms: 3
- Half Bathrooms: 1
Bedrooms
- Total Bedrooms: 5
Other Rooms
- Laundry: Laundry Room, Upper Level
Additional Information
- Shared Amenities: Other, Parking, Lake Year Round, Playground, Pool, Clubhouse, Fitness Center, Management
Exterior
- Exterior Features: Private Yard, Lighting
- Porch/Patio/Deck: Deck, Enclosed, Patio, Porch
Parking
- Garage: Yes
- Garage Spaces: 3
- Parking Features: Driveway, Garage
Location
- County: Kenton
- Subdivision: Sanctuary Village
- Driving Directions: From Buttermilk Pike, turn onto Collins Rd. Left onto Amsterdam Rd. Right onto Walburg Ave. Left onto Buckeye Ct. Property is on the right side in cul-de-sac.
School Information
- Elementary School: River Ridge Elementary
- Middle School: Turkey Foot Middle School
- High School: Dixie Heights High
Community
- Community Name: K07 - Cr Sp/Cr Pk/Ft Wr/Kent Hi/Park Hi/Villa Hi
- Association: Yes
- Assoc. Fees Include: Association Fees, Maintenance Grounds
Heating & Cooling
- Central air: Yes
- Air Conditioning: Yes
- Cooling Type: Central Air Conditioning
- Heating Type: Geothermal
Utilities
- Sewer: Public Sewer
- Water: Public
- Cable Available: Yes
- Utility Description: Cable Available
Structural Information
- Architectural Style: Traditional
- Construction: Brick, Vinyl Siding
- Basement Desc.: Kitchen, Full Finished Bath, Full, Finished, Storage Space, Walk-Out Access
- Roof: Shingle
- Windows: Casement, Picture Window(s), Vinyl Frames
- Year Built: 2023
- Property Condition: Existing Structure
Lot Features
- Property View: Lake, Neighborhood
- Lot Size (Acres): 0.28
- Lot Size (Sq. Ft.): 12,004
- Lot Size: .28
- Lot Dimensions: Of Record
- Frontage: City Street, Paved
- Lot Features: Cul-De-Sac, Level
- Zoning: Residential
Water Features
- Water View: Yes
Financial Considerations
- Association Fee: $300
- Assoc Fee Freq.: Quarterly
Disclosures and Reports
- Property ID: 001-00-01-012.00
Listed by Keller Williams Realty Service, The Cindy Shetterly Team
Sold by eXp Realty, LLC, Sara Mirus

Get Pre-Approved Today
Schools
Schools serving 2664 Buckeye Ct
School District:Kenton County School District
| Name | Grades | Distance |
|---|---|---|
River Ridge Elementary School 2772 Amsterdam Road, Villa Hills, KY 41017 | PK-5 | 0.3 mi |
Turkey Foot Middle School 3230 Turkeyfoot Road, Edgewood, KY 41017 | 6-8 | 3.5 mi |
Dixie Heights High School 3010 Dixie Highway, Fort Mitchell, KY 41017 | 9-12 | 2.8 mi |
Disclaimer:
School attendance boundaries provided by ATTOM Data Solutions and are for reference only. Contact the school directly to verify enrollment eligibility.
Price & Sales History for 2664 Buckeye Ct
Date
Details
Price
Change
Source
7/14/2026
Sold
$925,000
-2.63%
MLS
5/14/2026
Listed
$950,000
—
MLS
Disclaimer: Historical sales information is derived from public records provided by the county offices. Information is not guaranteed and should be independently verified.
2664 Buckeye Court, Villa Hills, KY 41017 (MLS# 642572) is a Single Family property that was sold at $925,000 on July 14, 2026. Want to learn more about 2664 Buckeye Court? Do you have questions about finding other Single Family real estate for sale in Villa Hills? You can browse all Villa Hills real estate or contact a Coldwell Banker agent to request more information.