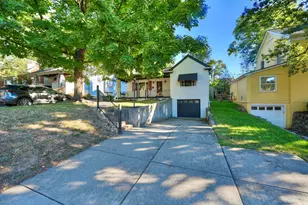
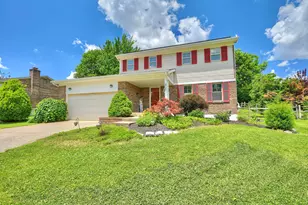
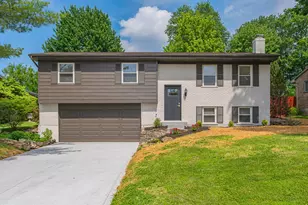
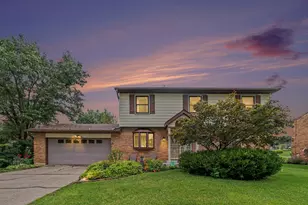
This is a carousel with tiles that activate property listing cards. Use the previous and next buttons to navigate.
1/1
$413,000
This is a carousel with tiles that activate property listing cards. Use the previous and next buttons to navigate.
1/1
Property Description
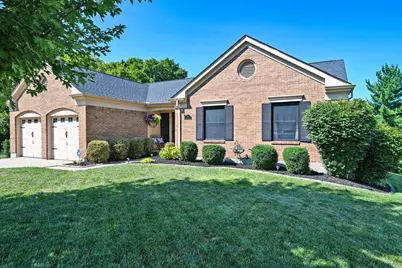
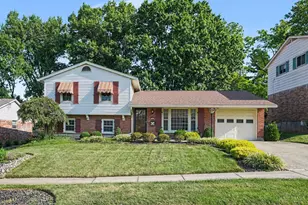
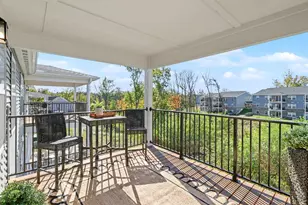
Welcome home to this beautifully updated 3-4 bdrm, 2.5 bath brick ranch nestled on a peaceful, park-like setting. From the moment you step inside, you'll appreciate the soaring cathedral ceilings, spacious open living areas filled with natural light, & a warm wood-burning FP that make this home feel both inviting & impressive. This is a rare opportunity to own a home in the highly sought-after Amsterdam Village neighborhood of Villa Hills. Offered for only the second time since it was built, this lovingly cared-for home combines quality improvements, thoughtful updates, & an unforgettable outdoor setting. The beautifully updated kitchen features quartz countertops, freshly painted cabinetry, an undermount stainless steel sink, stylish backsplash, SS appliances, & pull-out glide shelves in the pantry & lower cabinets. Luxury vinyl plank flooring flows seamlessly throughout the main level, offering 3 bdrms, 2 full baths, including a primary suite with a walk-in closet & ensuite bath. The finished LL features brand-new plush carpeting & fresh paint, a 4th bdrm with a walk-in cedar closet, a half bath, laundry room, & abundant storage, an ideal space to relax year-round. From vibrant seasonal colors to breathtaking sunsets, the natural beauty surrounding this home truly sets it apart. Step outside the Pella sliding glass door to the newly built deck with elegant aluminum railings or unwind beneath the custom-covered flagstone patio overlooking the beautifully landscaped backyard. Whether entertaining family & friends or enjoying a quiet evening outdoors, you'll fall in love with this private retreat. Located within walking distance of River Ridge Elementary, Villa Mocha, Sanctuary Social, & the neighborhood Civic Club with its newly built playground, this home offers the perfect blend of community & convenience. Ideally situated minutes from I-75, I-275, CVG Airport, downtown Cincinnati, and Kremer's Market, you'll have everything you need nearby.
Full Property Details
Full Property Details for 813 Valley Trails Dr
General
- Sold For: $413,000
- Status: Closed
- Type: Single Family
- Source: Northern_Kentucky
- MLS ID: 645413
- Added to Site: 66 day(s) ago
Interior
- Number of Rooms: 9
- Interior Features: Walk-In Closet(s), Pantry, Open Floorplan, Eat-in Kitchen, Crown Molding, Bookcases, Cathedral Ceiling(s), Ceiling Fan(s)
- Fireplace: Yes
- Number of Fireplaces: 1
- Fireplace(s): Wood Burning
- Appliances: Stainless Steel Appliance(s), Electric Oven, Electric Range, Dishwasher, Disposal, Dryer, Microwave, Refrigerator, Washer
Rooms
Bathrooms
- Total Bathrooms: 3
- Full Bathrooms: 2
- Half Bathrooms: 1
Bedrooms
- Total Bedrooms: 3
Other Rooms
- Laundry: Electric Dryer Hookup, Laundry Room, Lower Level
Additional Information
- Security/Safety: Security System, Smoke Detector(s)
Exterior
- Exterior Features: Private Yard
- Porch/Patio/Deck: Covered, Deck, Tiered Deck
Parking
- Garage: Yes
- Attached garage: Yes
- Garage Spaces: 2
- Parking Features: Attached, Garage Faces Front
Location
- County: Kenton
- Subdivision: Amsterdam Village
- Driving Directions: Buttermilk Pike to Right on Collins to Left on Amsterdam to Left on Valley Trails
School Information
- Elementary School: River Ridge Elementary
- Middle School: Turkey Foot Middle School
- High School: Dixie Heights High
Community
- Community Name: K07 - Cr Sp/Cr Pk/Ft Wr/Kent Hi/Park Hi/Villa Hi
Heating & Cooling
- Central air: Yes
- Air Conditioning: Yes
- Cooling Type: Central Air Conditioning
- Heating Type: Heat Pump, Electric
Utilities
- Sewer: Public Sewer
- Water: Public
- Cable Available: Yes
- Utility Description: Cable Available
Structural Information
- Architectural Style: Ranch
- Construction: Brick
- Basement Desc.: Full
- Roof: Shingle
- Windows: Insulated Windows
- Square Feet: 1,382
- Living Area: 1,382 Sq. Ft.
- Year Built: 1986
- Property Condition: Existing Structure
Additional Structures
- Other Structures: Gazebo
Lot Features
- Property View: Trees/Woods
- Lot Size (Acres): 0.23
- Lot Size (Sq. Ft.): 10,230
- Lot Size: .23
- Lot Size Source: Other
- Lot Dimensions: Irregular
- Frontage: City Street
- Lot Features: Wooded, Near Public Transit
- Trees/Vegetation: Partially Wooded
- Zoning: Residential
Disclosures and Reports
- Property ID: 001-40-01-008.00
Listed by Comey & Shepherd, Inc, Lisa Cardarelli
Sold by Keller Williams Realty Service, Mike Gross

Get Pre-Approved Today
Schools
Schools serving 813 Valley Trails Dr
School District:Kenton County School District
| Name | Grades | Distance |
|---|---|---|
River Ridge Elementary School 2772 Amsterdam Road, Villa Hills, KY 41017 | PK-5 | 0.2 mi |
Turkey Foot Middle School 3230 Turkeyfoot Road, Edgewood, KY 41017 | 6-8 | 3.5 mi |
Dixie Heights High School 3010 Dixie Highway, Fort Mitchell, KY 41017 | 9-12 | 2.8 mi |
Disclaimer:
School attendance boundaries provided by ATTOM Data Solutions and are for reference only. Contact the school directly to verify enrollment eligibility.
Price & Sales History for 813 Valley Trails Dr
Date
Details
Price
Change
Source
9/15/2026
Sold
$413,000
-0.48%
MLS
8/06/2026
Listed
$415,000
—
MLS
Disclaimer: Historical sales information is derived from public records provided by the county offices. Information is not guaranteed and should be independently verified.
813 Valley Trails Drive, Villa Hills, KY 41017 (MLS# 645413) is a Single Family property that was sold at $413,000 on September 15, 2026. Want to learn more about 813 Valley Trails Drive? Do you have questions about finding other Single Family real estate for sale in Villa Hills? You can browse all Villa Hills real estate or contact a Coldwell Banker agent to request more information.