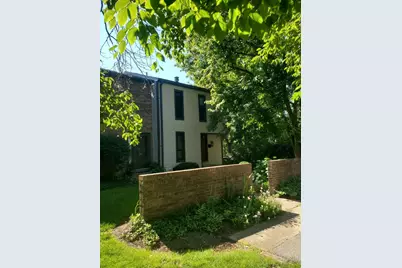
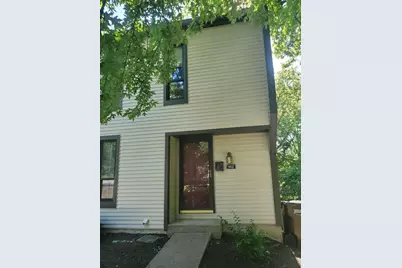
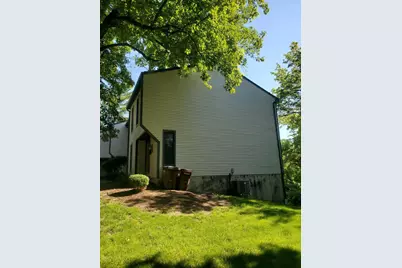
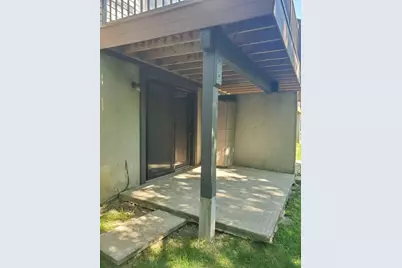
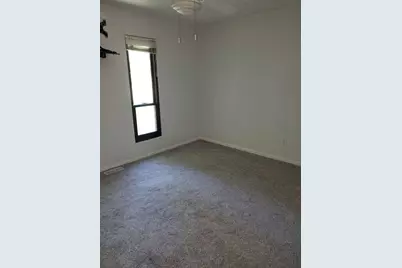
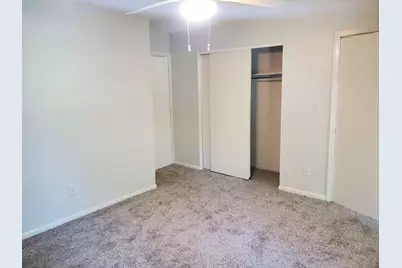
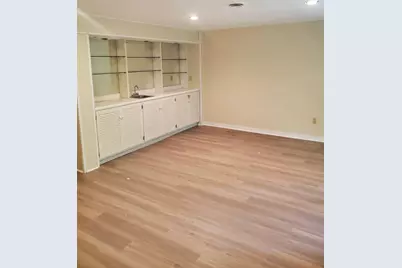
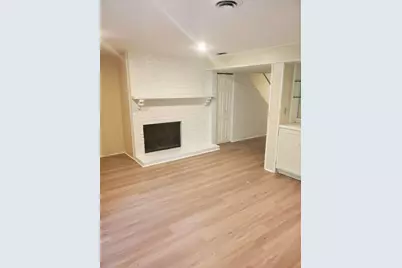
Full Property Details for 912 Ravine Dr
General
- Price: $195,000
- HOA FEE: $340/month
- Status: Active
- Type: Condo
- Source: Northern_Kentucky
- MLS ID: 643869
- Updated: 10/9/2026
- Added to Site: 113 day(s) ago
Interior
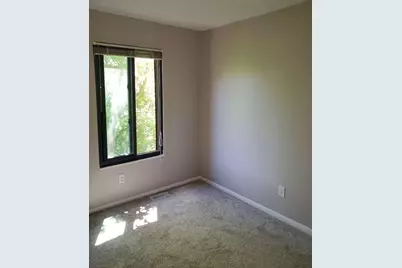
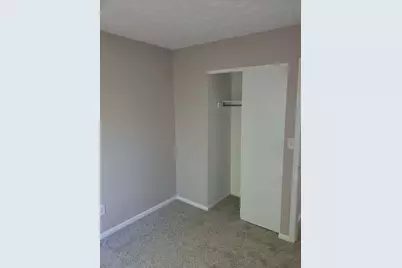
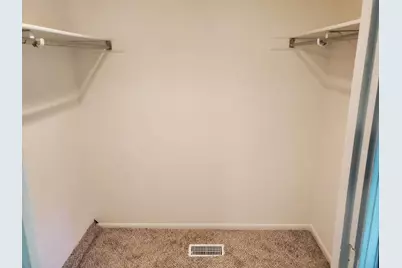
- Number of Rooms: 9
- Interior Features: Built-in Features, Ceiling Fan(s)
- Fireplace: Yes
- Number of Fireplaces: 1
- Fireplace(s): Wood Burning
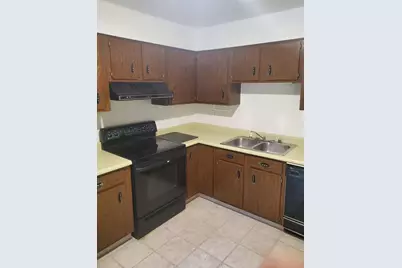
- Appliances: See Remarks
Rooms
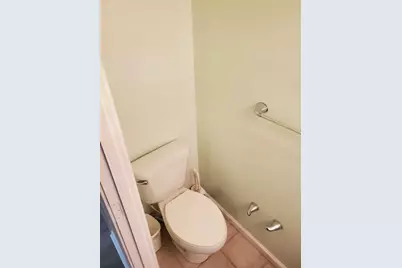
- Total Bathrooms: 3
- Full Bathrooms: 2
- Half Bathrooms: 1
- Laundry: Laundry Room, Lower Level
Additional Information
- Shared Amenities: Parking, Landscaping, Lake Year Round, Dog Park, Playground, Pool, Tennis Court(s), Clubhouse, Fitness Center, Management
Exterior
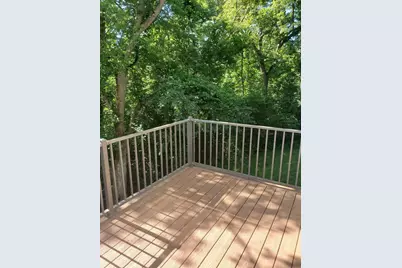
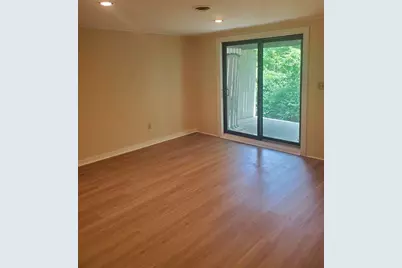
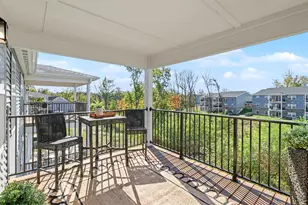
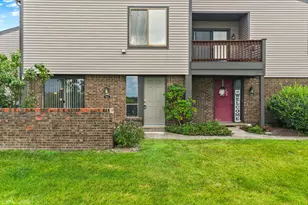
- Exterior Features: Balcony
Parking
- Parking Features: Assigned
Location
- County: Kenton
- Subdivision: Prospect Point
- Driving Directions: A common route from I-275 is: Take the exit for Amsterdam Road in Villa Hills. Follow Amsterdam Road toward the Prospect Point neighborhood. Turn onto Prospect Point Drive. Continue through the community and follow signs/street names to Ravine Drive. Proceed to 912 Ravine Dr.
School Information
- Elementary School: River Ridge Elementary
- Middle School: Turkey Foot Middle School
- High School: Dixie Heights High
Community
- Community Name: K07 - Cr Sp/Cr Pk/Ft Wr/Kent Hi/Park Hi/Villa Hi
- Association: Yes
- Assoc. Fees Include: Maintenance Grounds, Snow Removal, Trash
Heating & Cooling
- Central air: Yes
- Air Conditioning: Yes
- Cooling Type: Central Air Conditioning
- Heating Type: Electric
Utilities
- Sewer: Public Sewer
- Water: Public
- Utility Description: Sewer Available, Underground Utilities, Water Available
Structural Information
- Architectural Style: Other
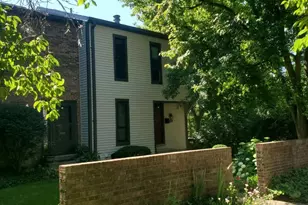
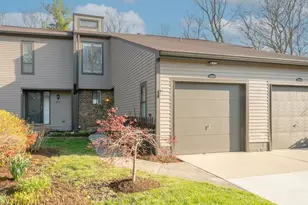
- Construction: Vinyl Siding, Wood Siding
- Basement Desc.: Full Finished Bath, Finished, Walk-Out Access
- Roof: Shingle
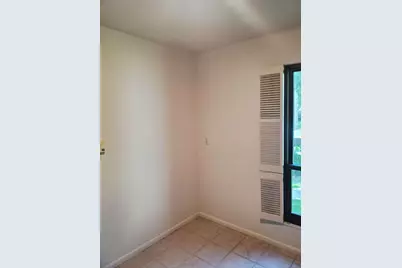
- Windows: Aluminum Clad Window(s)
- Square Feet: 1,220
- Living Area: 1,220 Sq. Ft.
- Year Built: 1976
- Property Condition: Existing Structure
Lot Features
- Property View: Trees/Woods
- Lot Size (Acres): 0.02
- Lot Size (Sq. Ft.): 1,026
- Lot Size: .02
- Lot Dimensions: 47 x 22
- Zoning: Residential
Financial Considerations
- Association Fee: $340
- Assoc Fee Freq.: Monthly
Disclosures and Reports
- Property ID: 001-41-18-001.00
Listed by DIYFlatFee.com, Darrell Lewis