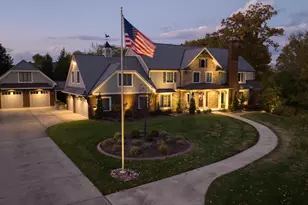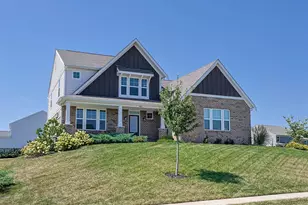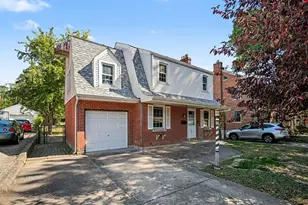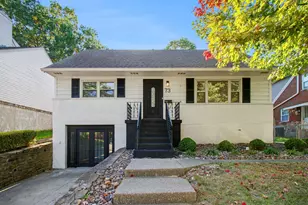

This is a carousel with tiles that activate property listing cards. Use the previous and next buttons to navigate.
1/1
$2,100,000
This is a carousel with tiles that activate property listing cards. Use the previous and next buttons to navigate.
1/1
Property Description
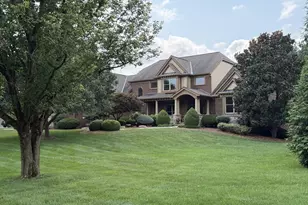
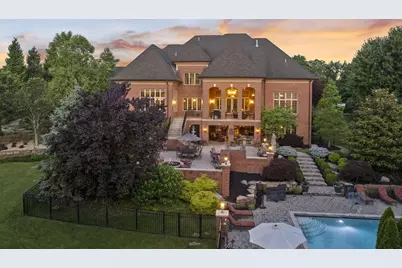
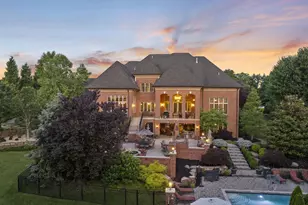
Experience over 10,700 sq ft of refined living in this stunning 5-bedroom, 5-full-bath, 2-half-bath custom estate in Villa Hills. Designed for both elegance and comfort, this home features expansive entertaining spaces, high-end finishes throughout, and luxurious amenities inside and out. Situated on a premier lot with privacy and scenic views, this home blends sophistication with modern convenience. Recently reduced from $2,499,000 to $2,250,000, offering exceptional value for a property of this caliber. Perfectly located just 15 minutes from Cincinnati/Northern Kentucky International Airport and 15 minutes to downtown Cincinnati, this estate is ideal for executives, relocations, or those seeking the ultimate combination of luxury and convenience. Don't miss this rare opportunity - schedule your private showing today!
Full Property Details
Full Property Details for 944 Squire Oaks Dr
General
- Sold For: $2,100,000
- HOA FEE: $19/month
- HOA FEE FREQ.: Annually
- Status: Closed
- Type: Single Family
- Source: Northern_Kentucky
- MLS ID: 639723
- Added to Site: 154 day(s) ago
Interior
- Number of Rooms: 15
- Interior Features: Kitchen Island, Wet Bar, Walk-In Closet(s), Tray Ceiling(s), Sound System, Soaking Tub, Pantry, Open Floorplan, High Speed Internet, Granite Counters, Entrance Foyer, Double Vanity, Crown Molding, Coffered Ceiling(s), Chandelier, Bookcases, Built-in Features, Beamed Ceilings, Butler's Pantry, Ceiling Fan(s), Central Vacuum, High Ceilings, Multi-Panel Doors, Natural Woodwork, Recess Ceiling(s), Recessed Lighting, Sauna
- Fireplace: Yes
- Number of Fireplaces: 2
- Fireplace(s): Stone, Gas, Marble
- Appliances: Wine Cooler, Stainless Steel Appliance(s), Gas Cooktop, Gas Oven, Dishwasher, Disposal, Double Oven, Dryer, Microwave, Refrigerator, Washer
Rooms
Bathrooms
- Total Bathrooms: 7
- Full Bathrooms: 5
- Half Bathrooms: 2
Bedrooms
- Total Bedrooms: 5
Other Rooms
- Laundry: Electric Dryer Hookup, Laundry Room, Main Level, Washer Hookup
Additional Information
- Pool: Yes
- Pool Description: In Ground
- Security/Safety: Security System, Smoke Detector(s)
Exterior
- Exterior Features: Private Yard, Fire Pit, Hot Tub, Lighting, Outdoor Grill
- Porch/Patio/Deck: Covered, Patio, Porch
Parking
- Garage: Yes
- Garage Spaces: 3
- Parking Features: Assigned, Driveway, Garage, Garage Door Opener, Garage Faces Side, Heated Garage, Oversized
Location
- County: Kenton
- Driving Directions: Buttermilk to right on Collins to Right on Amsterdam & its the 1st house on the left.
School Information
- Elementary School: River Ridge Elementary
- Middle School: Turkey Foot Middle School
- High School: Dixie Heights High
Community
- Community Name: K07 - Cr Sp/Cr Pk/Ft Wr/Kent Hi/Park Hi/Villa Hi
- Association: Yes
- Assoc. Fees Include: Association Fees
Heating & Cooling
- Central air: Yes
- Air Conditioning: Yes
- Cooling Type: Multi Units, Central Air Conditioning
- Heating Type: Natural Gas, Forced Air
Utilities
- Sewer: Public Sewer
- Water: Public
- Cable Available: Yes
- Utility Description: Cable Available, Natural Gas Available, Sewer Available, Underground Utilities, Water Available
Structural Information
- Architectural Style: Traditional
- Construction: Brick
- Basement Desc.: Full Finished Bath, Full, Finished, Storage Space, Walk-Out Access
- Roof: Slate
- Windows: Insulated Windows, Casement, Double-Hung, Picture Window(s)
- Square Feet: 10,700
- Living Area: 10,700 Sq. Ft.
- Year Built: 2007
- Property Condition: Existing Structure
Lot Features
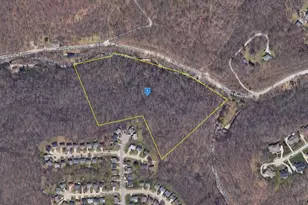
- Lot Size (Acres): 1.84
- Lot Size (Sq. Ft.): 80,150
- Lot Size: 1.84
- Lot Size Source: Realist
- Lot Dimensions: irregular
- Frontage: City Street, Paved
- Lot Features: Cleared, Level, Sprinklers In Front, Sprinklers In Rear, Wooded
- Zoning: Residential
- Fencing (Description): Wrought Iron, Full
Financial Considerations
- Association Fee: $224
- Assoc Fee Freq.: Annually
Disclosures and Reports
- Property ID: 013-40-15-018.00
Get Pre-Approved Today
Schools
Schools serving 944 Squire Oaks Dr
School District:Kenton County School District
| Name | Grades | Distance |
|---|---|---|
River Ridge Elementary School 2772 Amsterdam Road, Villa Hills, KY 41017 | PK-5 | 1.2 mi |
Turkey Foot Middle School 3230 Turkeyfoot Road, Edgewood, KY 41017 | 6-8 | 3.6 mi |
Dixie Heights High School 3010 Dixie Highway, Fort Mitchell, KY 41017 | 9-12 | 2.9 mi |
Disclaimer:
School attendance boundaries provided by ATTOM Data Solutions and are for reference only. Contact the school directly to verify enrollment eligibility.
Price & Sales History for 944 Squire Oaks Dr
Date
Details
Price
Change
Source
5/29/2026
Sold
$2,100,000
-6.67%
MLS
2/08/2026
Listed
$2,250,000
—
MLS
Disclaimer: Historical sales information is derived from public records provided by the county offices. Information is not guaranteed and should be independently verified.
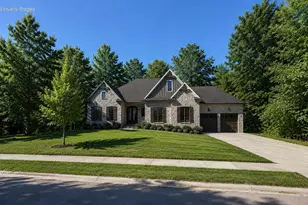
944 Squire Oaks Drive, Villa Hills, KY 41017 (MLS# 639723) is a Single Family property that was sold at $2,100,000 on May 29, 2026. This property was sold by Tasha Maag from our Hyde Park Regional Office.Want to learn more about 944 Squire Oaks Drive? Do you have questions about finding other Single Family real estate for sale in Villa Hills? You can browse all Villa Hills real estate or contact a Coldwell Banker agent to request more information.