
This is a carousel with tiles that activate property listing cards. Use the previous and next buttons to navigate.
1/27
$10,000 Sale Pending
This is a carousel with tiles that activate property listing cards. Use the previous and next buttons to navigate.
1/27
Property Description
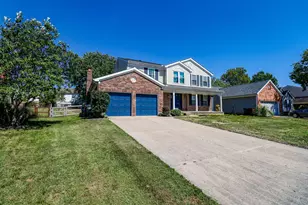
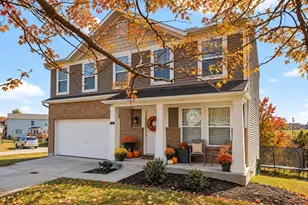
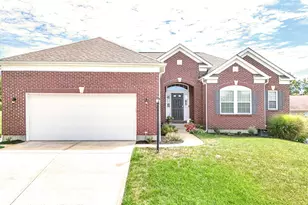
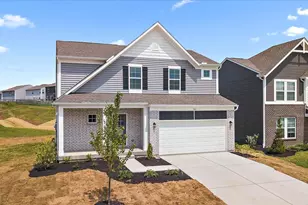
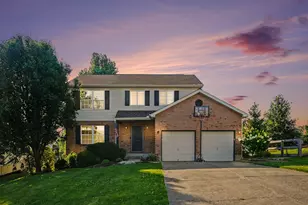
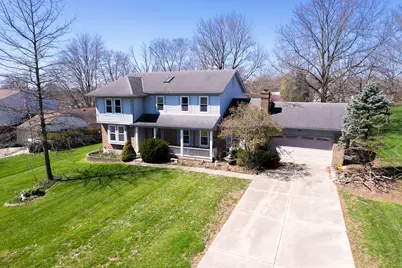
Name your price at auction! This spacious 4 bedroom, 3 bath home in the desirable Heritage Trails community off Richwood Rd. in Walton--located within the Ryle School District--will sell to the highest bidder at auction, subject to seller confirmation. The property features a welcoming front porch, extended garage, and an inviting backyard, all with the added benefit of no HOA. With a little TLC and your personal touch, this home offers a wonderful opportunity to make it truly your own. Listing price is opening bid only. Property is selling on reserve auction and will sell to the highest bidder once reserve has been met. Auction ends Sunday, May 3, 2026 at 7:00PM EST. Inspections are at buyer's expense and must be completed prior to close of online auction on MAY 3, 2026. Property is NOT contingent upon inspections or financing. 10 percent non-refundable deposit and 10 percent buyer's premium required. 30 day closing. Financing may be used to purchase the property; however, it is the buyer's responsibility to secure financing prior to closing, as the required deposit is non-refundable.
Full Property Details
Full Property Details for 11021 Paddock Dr
General
- Price: $10,000
- Status: Pending
- Type: Single Family
- Source: Northern_Kentucky
- MLS ID: 641507
- Updated: 5/4/2026
- Added to Site: 46 day(s) ago
Interior
- Number of Rooms: 14
- Interior Features: Tray Ceiling(s), Soaking Tub, Pantry, Entrance Foyer, Eat-in Kitchen, Double Vanity, Chandelier, Built-in Features, Beamed Ceilings, Ceiling Fan(s), Recessed Lighting
- Fireplace: Yes
- Number of Fireplaces: 1
- Fireplace(s): Brick, Wood Burning
- Appliances: Electric Range, Dishwasher, Disposal, Refrigerator
Rooms
Bathrooms
- Total Bathrooms: 3
- Full Bathrooms: 3
Bedrooms
- Total Bedrooms: 4
Other Rooms
- Laundry: Main Level
Parking
- Garage: Yes
- Garage Spaces: 2
- Parking Features: Driveway, Garage Faces Front, Oversized
Location
- County: Boone
- Driving Directions: I-75S to Richwood exit. Right off exit to right on Paddock Dr. House is on the left.
School Information
- Elementary School: New Haven Elementary
- Middle School: Gray Middle School
- High School: Ryle High
Community
- Community Name: K11 - Richwd/Un/Wal/Ver/SB
Heating & Cooling
- Central air: Yes
- Air Conditioning: Yes
- Cooling Type: Central Air Conditioning
- Heating Type: Forced Air
Utilities
- Sewer: Public Sewer
- Water: Public
Structural Information
- Architectural Style: Traditional
- Construction: Brick, Vinyl Siding
- Roof: Shingle
- Windows: Vinyl Frames
- Square Feet: 2,580
- Living Area: 2,580 Sq. Ft.
- Year Built: 1986
- Property Condition: Existing Structure
Additional Structures
- Other Structures: Gazebo, Shed(s)
Lot Features
- Property View: Neighborhood
- Lot Size (Acres): 0.46
- Lot Size (Sq. Ft.): 19,864
- Lot Size: .46
- Lot Size Source: Realist
- Lot Dimensions: 96' x 200' x 103' x 200'
- Frontage: City Street, Paved
- Lot Features: Level
- Zoning: Residential
Disclosures and Reports
- Property ID: 075.00-02-028.00
Listed by Regional Realty, Amy Wright
Get Pre-Approved Today
Schools
Schools serving 11021 Paddock Dr
School District:Boone County School District
| Name | Grades | Distance |
|---|---|---|
New Haven Elementary School 10854 U.S. 42, Union, KY 41091 | K-5 | 2.3 mi |
Gray Middle School 10400 U.S. 42, Union, KY 41091 | 6-8 | 2.3 mi |
Larry A. Ryle High School 10379 U.S. 42, Union, KY 41091 | 9-12 | 2.3 mi |
Disclaimer:
School attendance boundaries provided by ATTOM Data Solutions and are for reference only. Contact the school directly to verify enrollment eligibility.
Price & Sales History for 11021 Paddock Dr
Date
Details
Price
Change
Source
4/13/2026
Listed
$10,000
—
MLS
Disclaimer: Historical sales information is derived from public records provided by the county offices. Information is not guaranteed and should be independently verified.
Tax History
Tax History for 11021 Paddock Dr
Year
Property Taxes
Change
Tax Assessment
Change
2025
$3,473
23%
$354,000
19%
2024
$2,833
-4%
$297,900
—
2023
$2,938
—
$297,900
—
2022
$2,941
17%
$297,900
18%
2021
$2,515
-2%
$253,200
—
2018
$2,576
36%
$253,200
27%
2017
$1,893
1%
$199,800
—
2016
$1,872
-1%
$199,800
—
2015
$1,888
-25%
$199,800
-21%
2019
$2,518
35%
$253,200
27%
2014
$1,864
1%
$199,800
—
2013
$1,848
—
$199,800
—
Disclaimer: Historical tax information is derived from public records provided by the county offices. Information is not guaranteed and should be independently verified.
Estimate the Cost
Estimate the Cost for 11021 Paddock Dr
11021 Paddock Drive, Walton, KY 41094 (MLS# 641507) is a Single Family property with 4 bedrooms and 3 full bathrooms. 11021 Paddock Drive is currently listed for $10,000 and was received on April 13, 2026. Want to learn more about 11021 Paddock Drive? Do you have questions about finding other Single Family real estate for sale in Walton? You can browse all Walton real estate or contact a Coldwell Banker agent to request more information.