
This is a carousel with tiles that activate property listing cards. Use the previous and next buttons to navigate.
1/1
$410,000
This is a carousel with tiles that activate property listing cards. Use the previous and next buttons to navigate.
1/1
Property Description
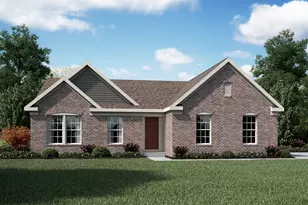
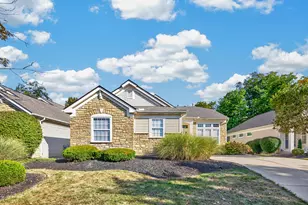
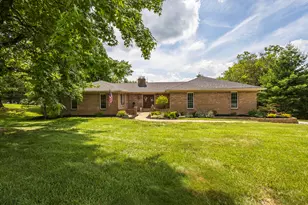
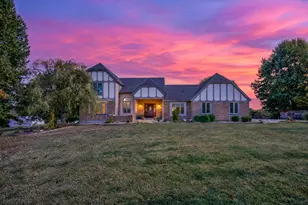
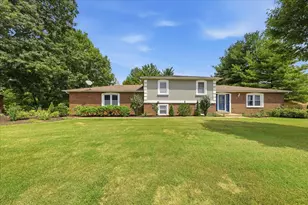
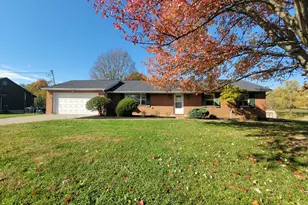
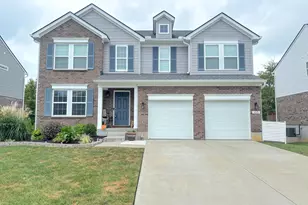
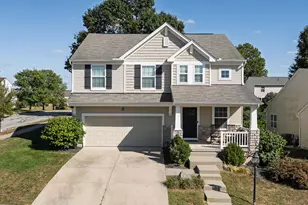
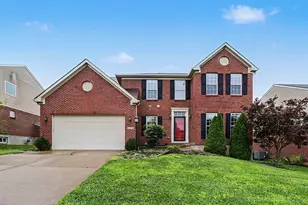
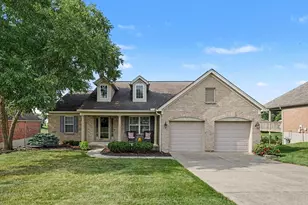
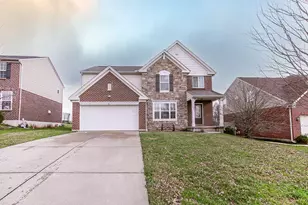
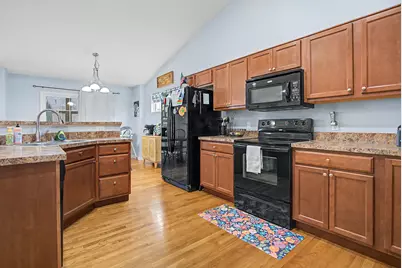
Multi-generational living in Richwood! ALL SEASONS ROOM* FENCED YARD* FIRST FLOOR LAUNDRY Hard-to-find ranch home featuring 3 bedrooms, 2 full bathrooms, and convenient first-floor laundry, all thoughtfully located on the main level for easy everyday living. The inviting all-seasons room offers the perfect spot for morning coffee, an evening read, or a home office with peaceful backyard views. This home provides exceptional flexibility with a partially finished walkout lower level, leaving plenty of unfinished space ready for your personal vision. Tucked away you'll find a hidden woodshop, ideal for woodworking, hobbies, crafting, or additional storage. Multiple closets and pantry spaces throughout the home provide an abundance of storage options. The lower level also includes a potential 4th bedroom (currently used as a playroom) and an unfinished area with an egress window, creating the opportunity for a future primary suite, guest quarters, or expanded living space. With its private walkout entrance, the basement is perfectly suited for multi-generational living or extended-stay guests. Outside, enjoy a fenced backyard, 2-car garage, and ample driveway parking. Conveniently located just minutes from I-75, shopping, dining, and everyday amenities, including the Publix at Triple Crown Shopping Center, this home offers easy access to schools, local conveniences, and Northern Kentucky destinations. Publix is located on Richwood Road in Walton. The property is also approximately 20-25 minutes from Cincinnati/Northern Kentucky International Airport (CVG), making commuting and travel a breeze. With abundant storage, flexible living spaces, and endless possibilities for customization. This is a rare opportunity to own a ranch home that truly grows with your needs. Don't miss your chance to make it yours!
Full Property Details
Full Property Details for 11447 Wynfair Ct
General
- Sold For: $410,000
- HOA FEE: $52/month
- HOA FEE FREQ.: Quarterly
- Status: Closed
- Type: Single Family
- Source: Northern_Kentucky
- MLS ID: 645262
- Added to Site: 71 day(s) ago
Interior
- Number of Rooms: 8
- Interior Features: Kitchen Island, Double Vanity
- Fireplace: Yes
- Number of Fireplaces: 1
- Fireplace(s): Gas
- Appliances: Electric Range, Dishwasher, Microwave, Refrigerator
Rooms
Bathrooms
- Total Bathrooms: 3
- Full Bathrooms: 2
- Half Bathrooms: 1
Bedrooms
- Total Bedrooms: 3
Other Rooms
- Laundry: Electric Dryer Hookup, Laundry Room, Main Level, Washer Hookup
Additional Information
- Shared Amenities: Pool, Clubhouse, Fitness Center
Parking
- Garage: Yes
- Garage Spaces: 2
- Parking Features: Driveway, Garage, Garage Door Opener, Garage Faces Front
Location
- County: Boone
- Subdivision: Steeplechase
- Cross Streets: Winchester
- Driving Directions: I 75 S Richwood Exit; R KY 338 to turn about to Grand National (Steeplechase) to left on WInchester R on Wynfair
School Information
- Elementary School: Steeplechase Elementary
- Middle School: Gray Middle School
- High School: Ryle High
Community
- Community Name: K11 - Richwd/Un/Wal/Ver/SB
- Association: Yes
- Assoc. Fees Include: Association Fees
Heating & Cooling
- Central air: Yes
- Air Conditioning: Yes
- Cooling Type: Central Air Conditioning
- Heating Type: Natural Gas, Forced Air
Utilities
- Sewer: Public Sewer
- Water: Public
- Cable Available: Yes
- Utility Description: Cable Available, Natural Gas Available, Sewer Available
Structural Information
- Architectural Style: Transitional
- Construction: Brick, Vinyl Siding
- Basement Desc.: Finished, Walk-Out Access
- Roof: Shingle
- Windows: Insulated Windows
- Square Feet: 1,548
- Living Area: 1,548 Sq. Ft.
- Year Built: 2008
- Property Condition: Existing Structure
Lot Features
- Lot Size (Acres): 0.24
- Lot Size (Sq. Ft.): 10,453
- Lot Size: .24
- Lot Size Source: Realist
- Lot Dimensions: 75 x 141 x 76 x 138
- Frontage: County Road, Paved
- Lot Features: Cleared
- Zoning: Residential
- Fencing (Description): Wood
Financial Considerations
- Association Fee: $155
- Assoc Fee Freq.: Quarterly
Disclosures and Reports
- Property ID: 076.00-03-205.00
Get Pre-Approved Today
Schools
Schools serving 11447 Wynfair Ct
School District:Boone County School District
| Name | Grades | Distance |
|---|---|---|
Steeplechase Elementary School 472 Chambers Road, Walton, KY 41094 | K-5 | 0.6 mi |
Gray Middle School 10400 U.S. 42, Union, KY 41091 | 6-8 | 3.3 mi |
Larry A. Ryle High School 10379 U.S. 42, Union, KY 41091 | 9-12 | 3.4 mi |
Disclaimer:
School attendance boundaries provided by ATTOM Data Solutions and are for reference only. Contact the school directly to verify enrollment eligibility.
Price & Sales History for 11447 Wynfair Ct
Date
Details
Price
Change
Source
9/11/2026
Sold
$410,000
-2.38%
MLS
7/31/2026
Listed
$420,000
—
MLS
Disclaimer: Historical sales information is derived from public records provided by the county offices. Information is not guaranteed and should be independently verified.
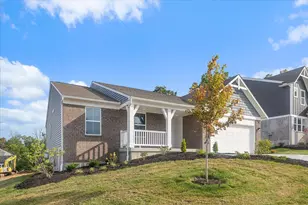
11447 Wynfair Court, Walton, KY 41094 (MLS# 645262) is a Single Family property that was sold at $410,000 on September 11, 2026. This property was listed by Mandy Kinley from our Northern Kentucky Office.Want to learn more about 11447 Wynfair Court? Do you have questions about finding other Single Family real estate for sale in Walton? You can browse all Walton real estate or contact a Coldwell Banker agent to request more information.