This is a carousel with tiles that activate property listing cards. Use the previous and next buttons to navigate.
1/1
$785,000
This is a carousel with tiles that activate property listing cards. Use the previous and next buttons to navigate.
1/1
Property Description
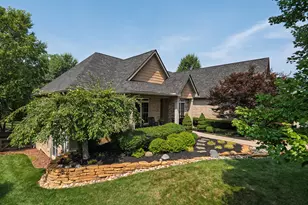
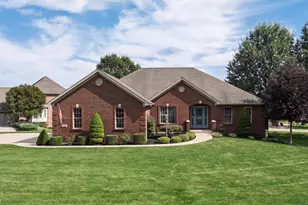
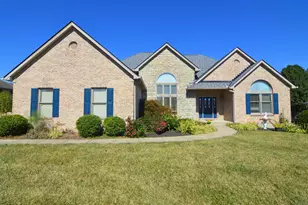
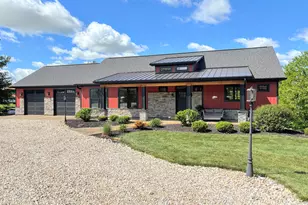
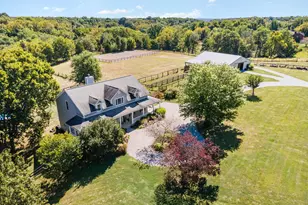
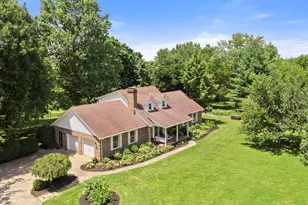
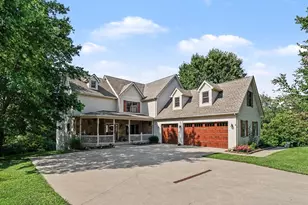
Experience luxury one-floor living in this custom-built no-step ranch, perfectly situated on a private 1-acre lot with breathtaking farmland and lake views. Thoughtfully upgraded post-build, this exceptional home offers soaring ceilings, abundant natural light, hand-scraped hardwood floors, and a stunning stone fireplace that anchors the open living space. The chef's kitchen is designed to impress with custom cabinetry, granite countertops, and premium finishes throughout. Convenient first-floor living includes a spacious laundry room and a luxurious primary suite featuring a newly redesigned spa-inspired ensuite bath. Two additional first-floor bedrooms offer fresh carpet and updated paint throughout the home. The expansive lower level is an entertainer's dream, complete with a kitchenette/bar area designed with every detail in mind, a full bath, and a bonus room that could serve as a fourth bedroom, guest suite, or home office. Car enthusiasts and hobbyists will love the attached 2-car garage plus an impressive detached 3-car garage featuring its own half bath -- ideal for pool guests, storing a boat, or creating the ultimate workshop space. Step outside to your private backyard oasis featuring a gorgeous in-ground pool, expansive covered maintenance-free deck, and fenced yard overlooking serene countryside and peaceful lake views. Whether relaxing poolside or entertaining guests all summer long, this property offers the perfect blend of luxury, comfort, and privacy.
Full Property Details
Full Property Details for 1163 Camin Ln
General
- Sold For: $785,000
- Status: Closed
- Type: Single Family
- Source: Northern_Kentucky
- MLS ID: 642920
- Added to Site: 46 day(s) ago
Interior
- Number of Rooms: 15
- Interior Features: Wet Bar, Walk-In Closet(s), Tray Ceiling(s), Storage, Pantry, Open Floorplan, High Speed Internet, Granite Counters, Eat-in Kitchen, Double Vanity, Chandelier, Breakfast Bar, Cathedral Ceiling(s), Ceiling Fan(s), High Ceilings, Multi-Panel Doors, Recessed Lighting
- Fireplace: Yes
- Number of Fireplaces: 1
- Fireplace(s): Stone, Electric
- Appliances: Wine Cooler, Stainless Steel Appliance(s), Gas Cooktop, Gas Oven, Convection Oven, Dishwasher, Microwave, Refrigerator
Rooms
Bathrooms
- Total Bathrooms: 4
- Full Bathrooms: 3
- Half Bathrooms: 1
Bedrooms
- Total Bedrooms: 3
Other Rooms
- Laundry: Laundry Room, Main Level
Additional Information
- Pool: Yes
- Pool Description: In Ground
- Security/Safety: Smoke Detector(s)
Exterior
- Exterior Features: Private Yard, Lighting, Other
- Porch/Patio/Deck: Covered, Deck, Patio, Porch
Parking
- Garage: Yes
- Attached garage: Yes
- Garage Spaces: 5
- Parking Features: Attached, Detached, Driveway, Garage, Garage Door Opener, Garage Faces Side, Oversized
Location
- County: Kenton
- Driving Directions: From Walton Nicholson Rd, turn onto Green Rd. Turn Right on to Camin Ln. Property is on the left side, 2nd house down.
School Information
- Elementary School: Piner Elementary
- Middle School: Twenhofel Middle School
- High School: Simon Kenton High
Community
- Community Name: K11 - Richwd/Un/Wal/Ver/SB
Heating & Cooling
- Central air: Yes
- Air Conditioning: Yes
- Cooling Type: Central Air Conditioning
- Heating Type: Electric
Utilities
- Sewer: Septic Tank
- Water: Public
- Cable Available: Yes
- Utility Description: Cable Available, Propane
Structural Information
- Architectural Style: Ranch
- Construction: Stone, Vinyl Siding
- Basement Desc.: Full Finished Bath, Full, Finished, Storage Space, Walk-Out Access
- Roof: Shingle
- Windows: Insulated Windows, Vinyl Frames
- Year Built: 2016
- Property Condition: Existing Structure
Additional Structures
- Other Structures: Garage(s)
Lot Features
- Property View: Lake, Neighborhood, Trees/Woods
- Lot Size (Acres): 1.05
- Lot Size (Sq. Ft.): 45,738
- Lot Size: 1.05
- Lot Dimensions: Of Record
- Frontage: City Street, Paved
- Lot Features: Level
- Zoning: Residential
- Fencing (Description): Full, Metal, Wood
Water Features
- Water View: Yes
Disclosures and Reports
- Property ID: 023-00-03-002.00
Listed by Keller Williams Realty Service, The Cindy Shetterly Team
Sold by Cahill Real Estate Services, Andrew Lovett

Get Pre-Approved Today
Schools
Schools serving 1163 Camin Ln
School District:Kenton County School District
| Name | Grades | Distance |
|---|---|---|
Piner Elementary School 2845 Piner Ridge Rd, Morning View, KY 41063 | PK-5 | 2.3 mi |
Twenhofel Middle School 11846 Taylor Mill Road, Independence, KY 41051 | 6-8 | 5.1 mi |
Simon Kenton High School 11132 Madison Pike, Independence, KY 41051 | 9-12 | 5.4 mi |
Disclaimer:
School attendance boundaries provided by ATTOM Data Solutions and are for reference only. Contact the school directly to verify enrollment eligibility.
Price & Sales History for 1163 Camin Ln
Date
Details
Price
Change
Source
6/22/2026
Sold
$785,000
-1.75%
MLS
5/26/2026
Listed
$799,000
—
MLS
Disclaimer: Historical sales information is derived from public records provided by the county offices. Information is not guaranteed and should be independently verified.
1163 Camin Lane, Walton, KY 41094 (MLS# 642920) is a Single Family property that was sold at $785,000 on June 22, 2026. Want to learn more about 1163 Camin Lane? Do you have questions about finding other Single Family real estate for sale in Walton? You can browse all Walton real estate or contact a Coldwell Banker agent to request more information.