

This is a carousel with tiles that activate property listing cards. Use the previous and next buttons to navigate.
$2,750,000
This is a carousel with tiles that activate property listing cards. Use the previous and next buttons to navigate.
Full Property Details for 12274 Gaines Way
General
- Price: $2,750,000
- Status: Active
- Type: Single Family
- Source: Northern_Kentucky
- MLS ID: 642024
- Updated: 5/8/2026
- Added to Site: 27 day(s) ago
Interior
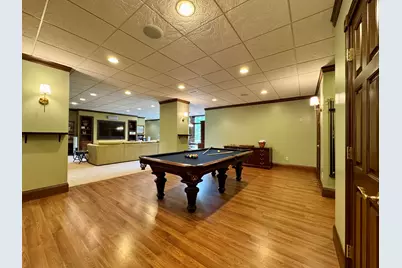
- Number of Rooms: 18
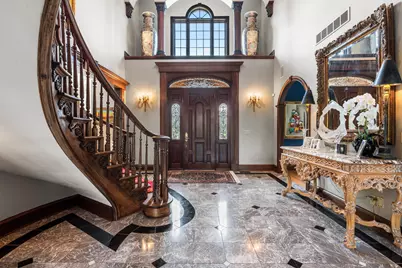
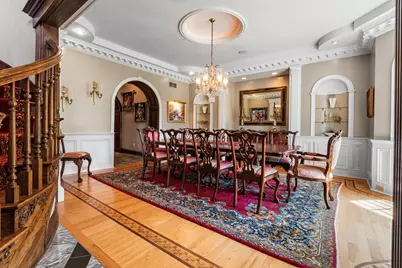
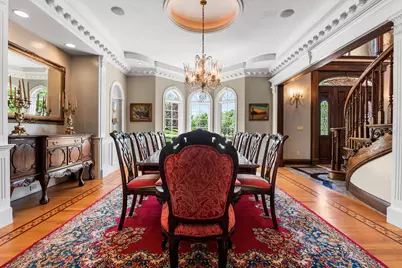
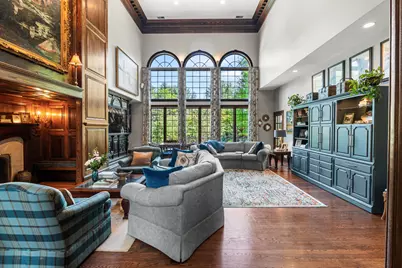
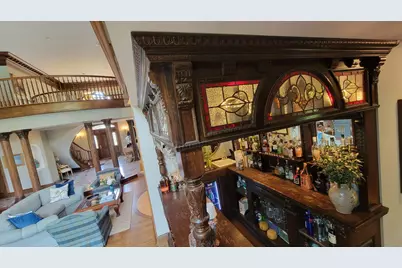
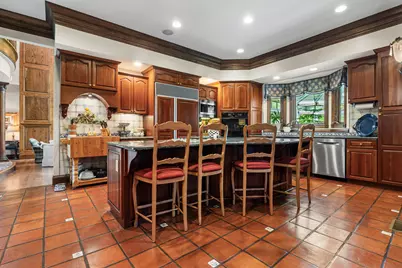
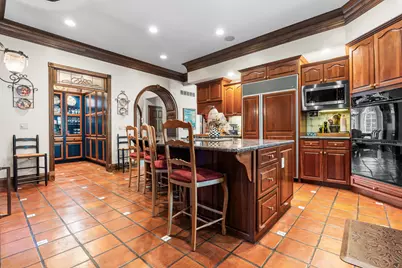
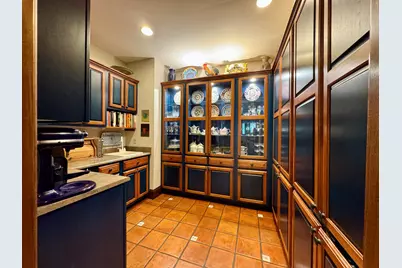
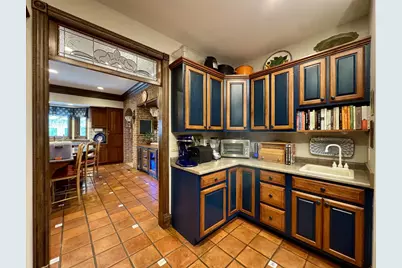
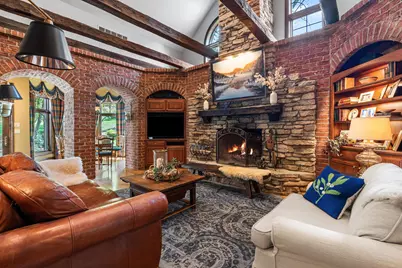
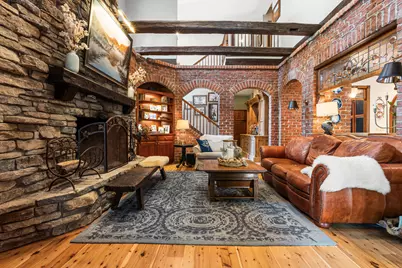
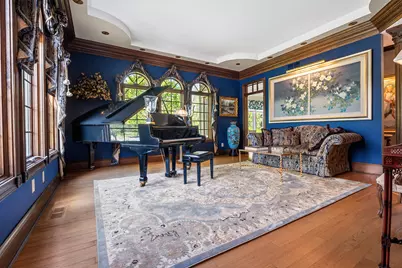
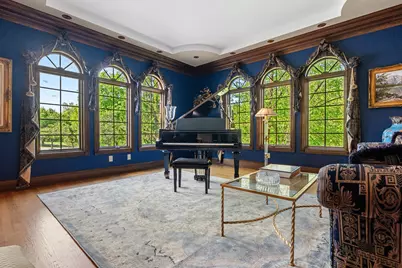
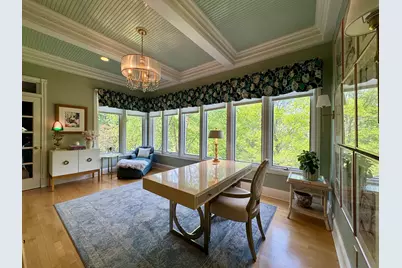
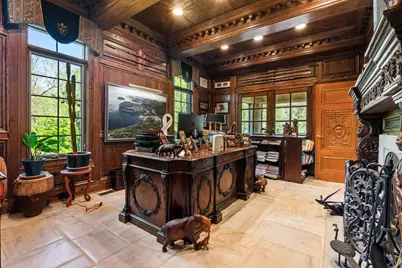
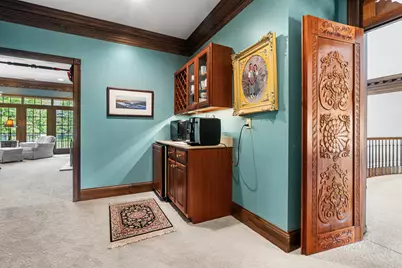
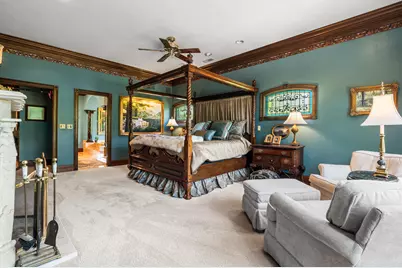
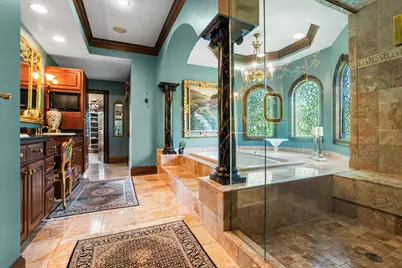
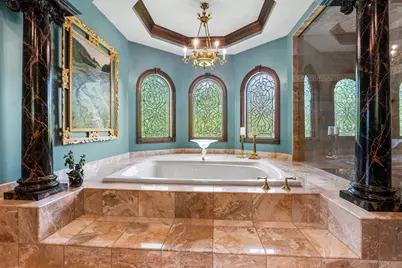
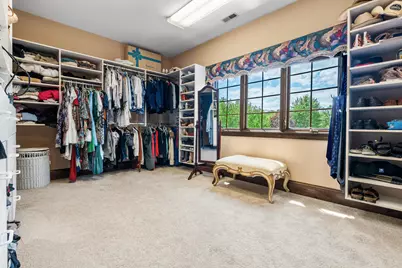
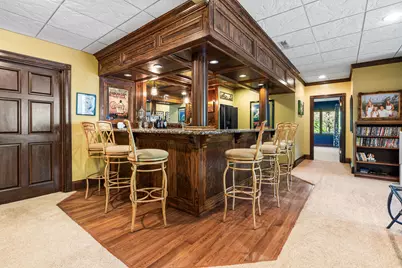
- Interior Features: See Remarks, Kitchen Island, Wet Bar, Walk-In Closet(s), Tray Ceiling(s), Storage, Stone Counters, Soaking Tub, Pantry, Granite Counters, Entrance Foyer, Eat-in Kitchen, Double Vanity, Crown Molding, Coffered Ceiling(s), Chandelier, Bookcases, Breakfast Bar, Built-in Features, Beamed Ceilings, Butler's Pantry, Cathedral Ceiling(s), Ceiling Fan(s), High Ceilings, Multi-Panel Doors, Natural Woodwork, Recess Ceiling(s), Recessed Lighting, Vaulted Ceiling(s)
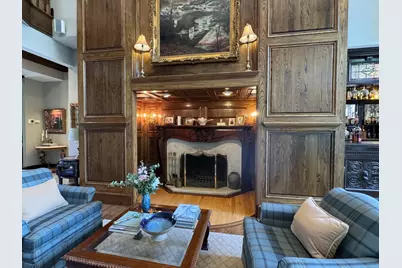
- Fireplace: Yes
- Number of Fireplaces: 4
- Fireplace(s): See Remarks, Stone, Marble, Wood Burning
- Appliances: See Remarks, Gas Cooktop, Dishwasher, Double Oven, Microwave, Refrigerator
Rooms
Bathrooms
- Total Bathrooms: 7
- Full Bathrooms: 5
- Half Bathrooms: 2
Bedrooms
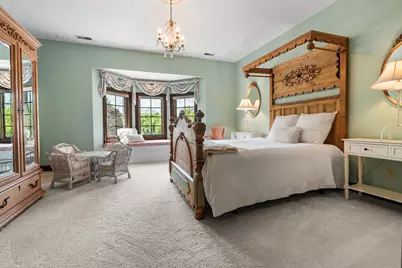
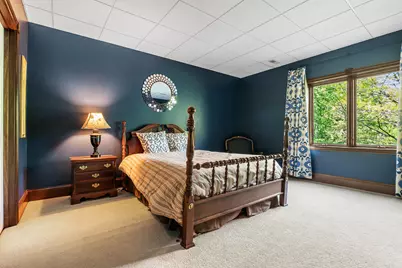
- Total Bedrooms: 5
Other Rooms
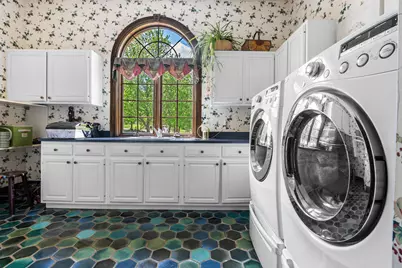
- Laundry: Laundry Chute, Laundry Room, Main Level
Additional Information
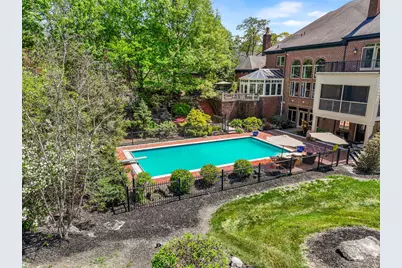
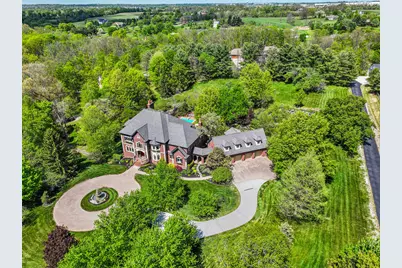
- Pool: Yes
- Pool Description: In Ground
Exterior
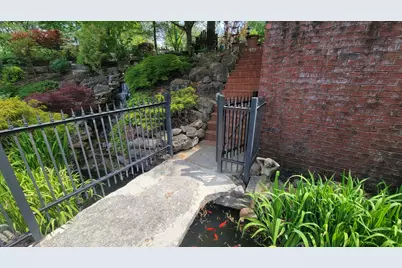
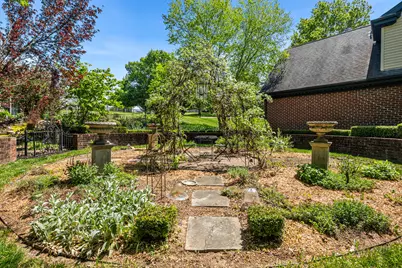
- Exterior Features: Private Yard, Fire Pit, Balcony, Fountain, Lighting, Other
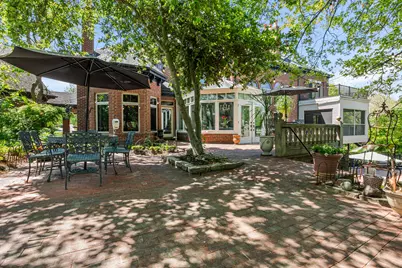
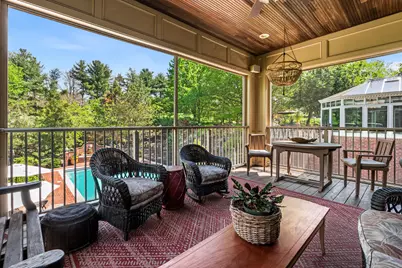
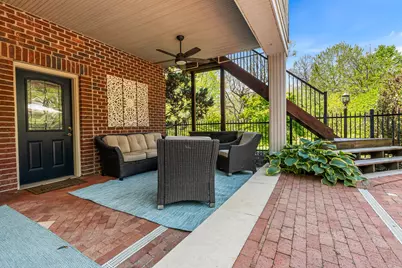
- Porch/Patio/Deck: Covered, Deck, Enclosed, Patio, Porch
Parking
- Garage: Yes
- Attached garage: Yes
- Garage Spaces: 4
- Parking Features: Attached, Driveway, Garage, Garage Faces Side, Off Street, Oversized
Location
- County: Boone
- Cross Streets: Chambers
- Driving Directions: I-75 South to Richwood Exit - Turn Right, L on Chambers, R on Gaines Way
School Information
- Elementary School: New Haven Elementary
- Middle School: Gray Middle School
- High School: Ryle High
Community
- Community Name: K11 - Richwd/Un/Wal/Ver/SB
Heating & Cooling
- Central air: Yes
- Air Conditioning: Yes
- Cooling Type: Central Air Conditioning
- Heating Type: Propane
Utilities
- Sewer: Septic Tank
- Water: Public
- Utility Description: Underground Utilities
Structural Information
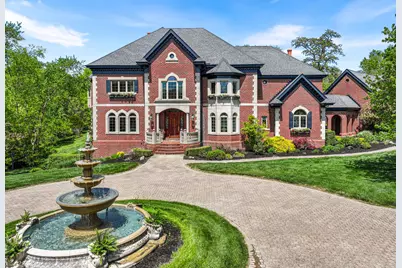
- Architectural Style: Traditional
- Construction: See Remarks, Brick, Stone
- Basement Desc.: Full Finished Bath, Other, See Remarks, Full, Finished, Storage Space, Walk-Out Access
- Roof: Composition, Shingle
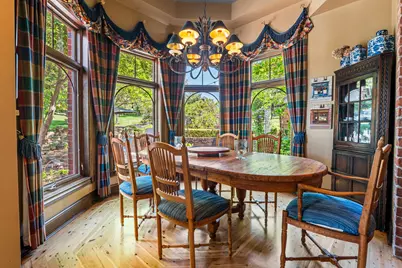
- Windows: Insulated Windows, Bay Window(s), Bow Window(s), Wood Frames
- Square Feet: 11,500
- Living Area: 11,500 Sq. Ft.
- Year Built: 1995
- Property Condition: Existing Structure
Lot Features
- Property View: Trees/Woods
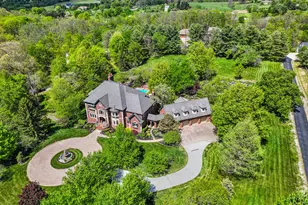
- Lot Size (Acres): 3.6
- Lot Size (Sq. Ft.): 160,300
- Lot Size: 3.6
- Lot Size Source: Realist
- Lot Dimensions: 3.6 Acres!
- Lot Features: Level, Wooded
- Trees/Vegetation: Other, See Remarks
- Fencing (Description): See Remarks, Wrought Iron, Partial
Disclosures and Reports
- Property ID: 077.00-06-013.00
Listed by RE/MAX Victory + Affiliates, Jane Ashcraft-West
Schools serving 12274 Gaines Way
| Name | Grades | Distance |
|---|---|---|
New Haven Elementary School 10854 U.S. 42, Union, KY 41091 | K-5 | 3.3 mi |
Gray Middle School 10400 U.S. 42, Union, KY 41091 | 6-8 | 3.9 mi |
Larry A. Ryle High School 10379 U.S. 42, Union, KY 41091 | 9-12 | 4.1 mi |
Price & Sales History for 12274 Gaines Way
Tax History for 12274 Gaines Way
Estimate the Cost for 12274 Gaines Way
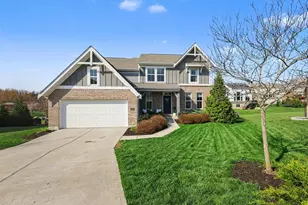
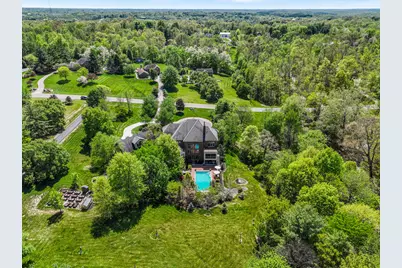
12274 Gaines Way, Walton, KY 41094 (MLS# 642024) is a Single Family property with 5 bedrooms, 5 full bathrooms and 2 partial bathrooms. 12274 Gaines Way is currently listed for $2,750,000 and was received on April 29, 2026. Want to learn more about 12274 Gaines Way? Do you have questions about finding other Single Family real estate for sale in Walton? You can browse all Walton real estate or contact a Coldwell Banker agent to request more information.