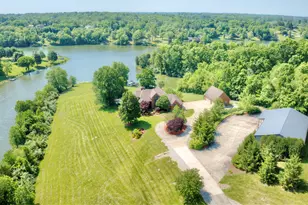
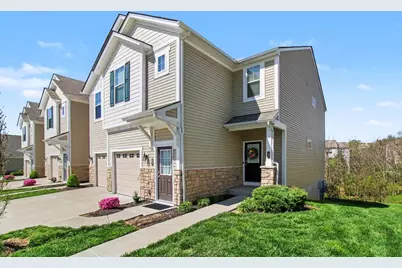
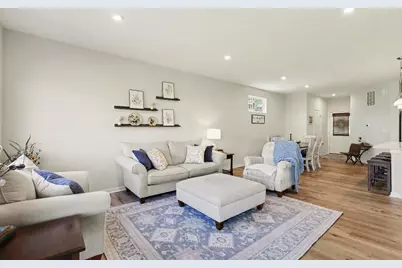
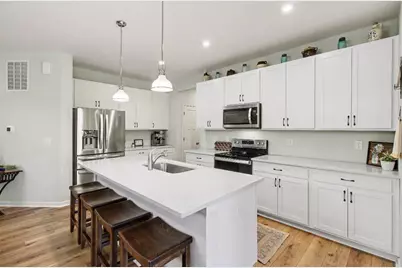
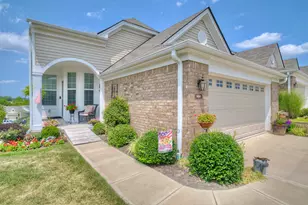
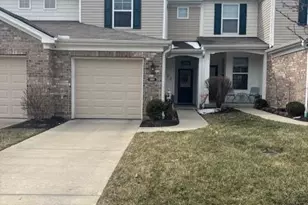
This is a carousel with tiles that activate property listing cards. Use the previous and next buttons to navigate.
1/31
$327,500
This is a carousel with tiles that activate property listing cards. Use the previous and next buttons to navigate.
1/31
Property Description
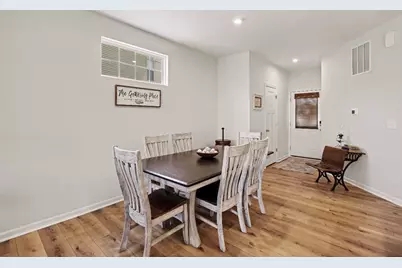
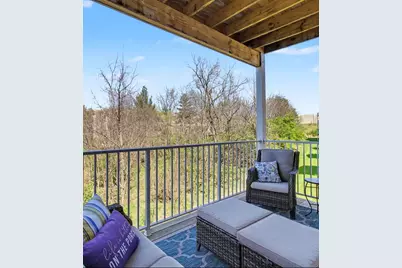
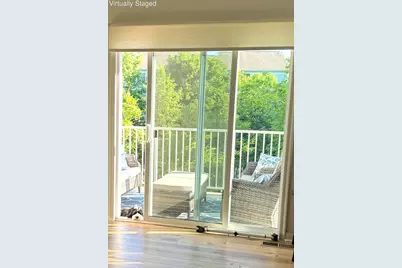
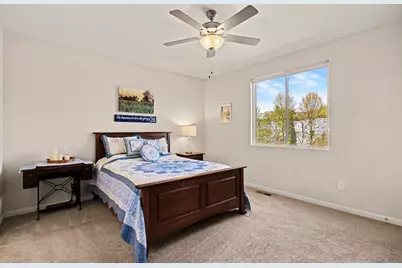
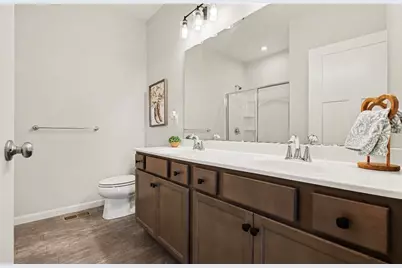
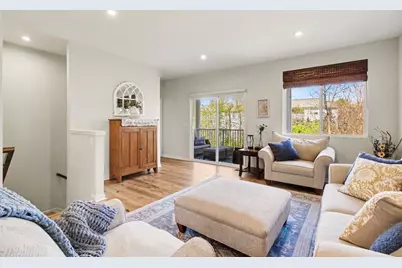
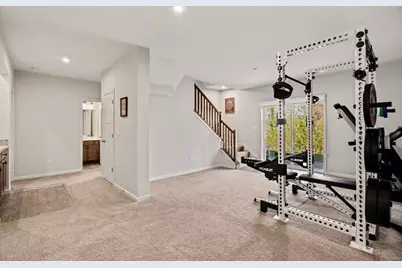
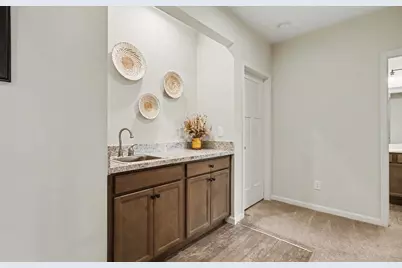
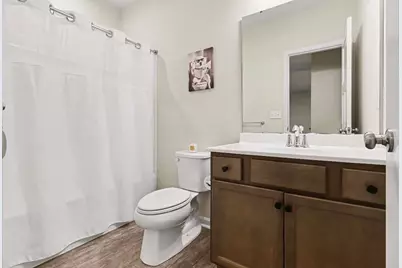
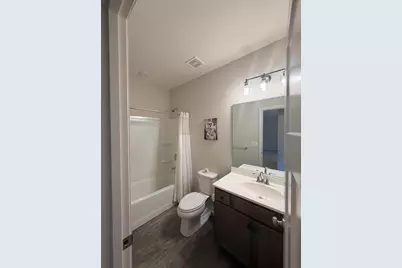
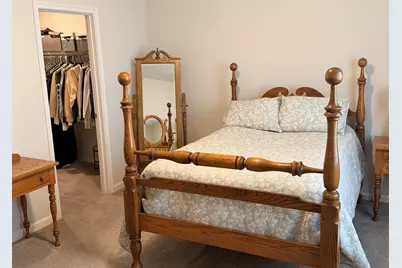
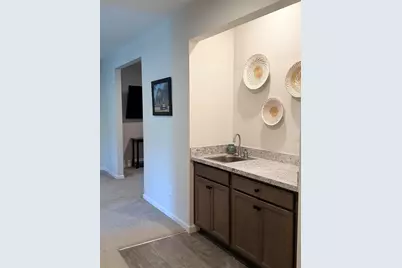
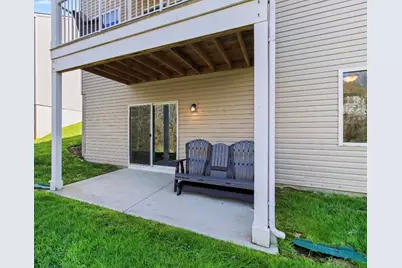
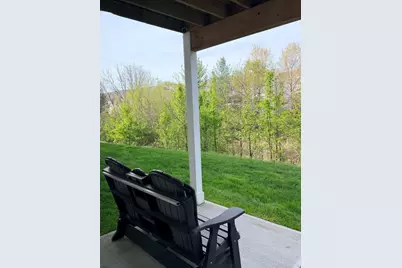
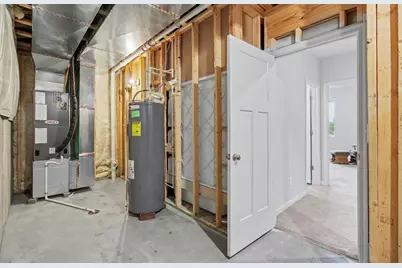
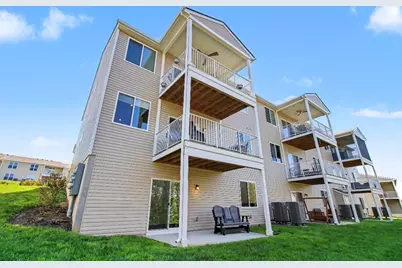
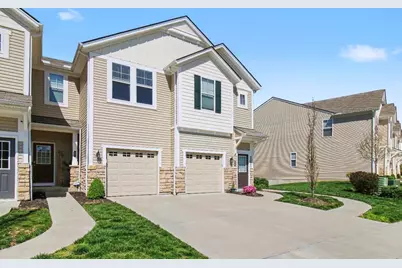
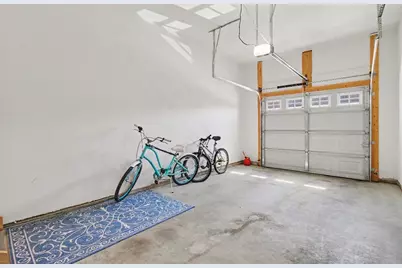
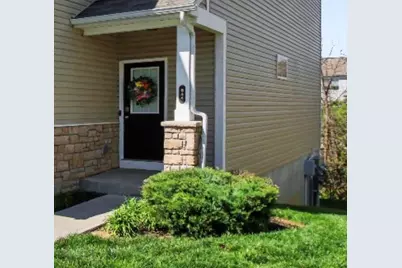
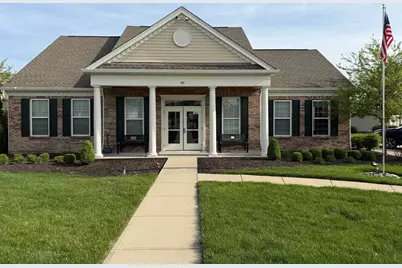
Easy, low-maintenance condo living that lives like a townhome-- come check out the privacy that this Drees Tribeca II end unit condo ranch has with a finished lower level that feels like a townhome and has amazing privacy with wooded views from both the covered balcony and lower level patio! No steps, open-concept main level with quartz kitchen, stainless appliances, large island, dining room and living space! Primary suite is tucked away for privacy on the back side of the main level as well as a main level laundry room! Lower level includes large recreation space, guest suite with full bath, and bonus room (office/possible 3rd bedroom). There is a 1-car garage with access to main level and lots of storage space throughout! HOA includes water, sewer, exterior maintenance, snow removal, pool, fitness, and clubhouse. Just minutes from I 71/75 and Triple Crown with the new Publix close by too! Don't miss this move in ready opportunity! Come see it for yourself!
Full Property Details
Full Property Details for 644 Morven Park Dr #5F
General
- Price: $327,500
- HOA FEE: $300/month
- Status: Active
- Type: Condo
- Source: Northern_Kentucky
- MLS ID: 641388
- Updated: 4/30/2026
- Added to Site: 47 day(s) ago
Interior
- Number of Rooms: 7
- Interior Features: See Remarks, Kitchen Island, Wet Bar, Walk-In Closet(s), Storage, Pantry, Open Floorplan, Entrance Foyer, Eat-in Kitchen, Double Vanity, Breakfast Bar, Ceiling Fan(s), Multi-Panel Doors, Recessed Lighting
- Appliances: Stainless Steel Appliance(s), Electric Oven, Electric Range, Convection Oven, Dishwasher, Disposal, Microwave, Refrigerator
Rooms
Bathrooms
- Total Bathrooms: 3
- Full Bathrooms: 2
- Half Bathrooms: 1
Bedrooms
- Total Bedrooms: 2
Other Rooms
- Laundry: Electric Dryer Hookup, Laundry Room, Main Level, Upper Level, Washer Hookup
Additional Information
- Shared Amenities: Parking, Landscaping, Pool, Clubhouse, Fitness Center
- Security/Safety: Security System, Smoke Detector(s)
Exterior
- Exterior Features: Balcony
- Porch/Patio/Deck: Covered, Deck, Patio
Parking
- Garage: Yes
- Attached garage: Yes
- Garage Spaces: 1
- Parking Features: Attached, Driveway, Garage, Garage Door Opener, Garage Faces Front, Off Street
Location
- County: Boone
- Cross Streets: Cheltenham Drive
- Driving Directions: I-75 to west on Richwood Rd/Rt 338 (exit 175) to third exit in roundabout onto Grand National Blvd. Left on Cantering Hills Way to left Cheltenham Drive to right on Morven Park. 644 Morven is on the left 3rd building from the end.
School Information
- Elementary School: Steeplechase Elementary
- Middle School: Gray Middle School
- High School: Ryle High
Community
- Community Name: K11 - Richwd/Un/Wal/Ver/SB
- Association: Yes
- Assoc. Fees Include: Association Fees, Maintenance Grounds, Maintenance Structure, Management, Sewer, Snow Removal, Water, Insurance
Heating & Cooling
- Central air: Yes
- Air Conditioning: Yes
- Cooling Type: Central Air Conditioning
- Heating Type: Heat Pump, Electric
Utilities
- Sewer: Public Sewer
- Water: Public
- Utility Description: Underground Utilities
Structural Information
- Architectural Style: Transitional
- Construction: Stone, Vinyl Siding
- Basement Desc.: Full Finished Bath, Finished, Storage Space, Walk-Out Access
- Roof: Shingle
- Windows: Insulated Windows, Vinyl Frames
- Square Feet: 1,883
- Living Area: 1,883 Sq. Ft.
- Year Built: 2022
- Property Condition: Existing Structure
Lot Features
- Property View: Trees/Woods
- Lot Size (Acres): 0.02
- Lot Size (Sq. Ft.): 976
- Lot Size: .02
- Lot Size Source: Builder
- Lot Dimensions: Irregular
- Lot Features: Wooded
- Trees/Vegetation: Partially Wooded
- Zoning: Residential
Financial Considerations
- Association Fee: $300
- Assoc Fee Freq.: Monthly
Disclosures and Reports
- Property ID: 076.00-05-005.06
Listed by eXp Realty, LLC, Brandy Meyer

Get Pre-Approved Today
Schools
Schools serving 644 Morven Park Dr #5F
School District:Boone County School District
| Name | Grades | Distance |
|---|---|---|
Steeplechase Elementary School 472 Chambers Road, Walton, KY 41094 | K-5 | 1.1 mi |
Gray Middle School 10400 U.S. 42, Union, KY 41091 | 6-8 | 3.1 mi |
Larry A. Ryle High School 10379 U.S. 42, Union, KY 41091 | 9-12 | 3.1 mi |
Disclaimer:
School attendance boundaries provided by ATTOM Data Solutions and are for reference only. Contact the school directly to verify enrollment eligibility.
Price & Sales History for 644 Morven Park Dr #5F
Date
Details
Price
Change
Source
4/30/2026
Price Reduced
$327,500
-2.21%
MLS
4/09/2026
Listed
$334,900
13.86%
MLS
3/10/2022
Sold
$294,137
—
Public Record
Disclaimer: Historical sales information is derived from public records provided by the county offices. Information is not guaranteed and should be independently verified.
Tax History
Tax History for 644 Morven Park Dr #5F
Year
Property Taxes
Change
Tax Assessment
Change
2025
$3,418
4%
$300,000
2%
2024
$3,300
-4%
$294,100
—
2023
$3,422
100%
$294,100
—
2022
—
$294,137
—
Disclaimer: Historical tax information is derived from public records provided by the county offices. Information is not guaranteed and should be independently verified.
Estimate the Cost
Estimate the Cost for 644 Morven Park Dr #5F
644 Morven Park Drive #5F, Walton, KY 41094 (MLS# 641388) is a Condo property with 2 bedrooms, 2 full bathrooms and 1 partial bathroom. 644 Morven Park Drive #5F is currently listed for $327,500 and was received on April 09, 2026. Want to learn more about 644 Morven Park Drive #5F? Do you have questions about finding other Condo real estate for sale in Walton? You can browse all Walton real estate or contact a Coldwell Banker agent to request more information.