This is a carousel with tiles that activate property listing cards. Use the previous and next buttons to navigate.
1/1
$209,614
This is a carousel with tiles that activate property listing cards. Use the previous and next buttons to navigate.
1/1
Property Description
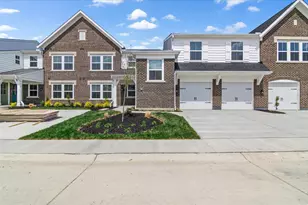
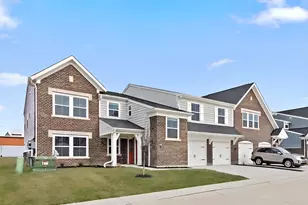
New construction by Fischer Homes in the beautiful Crossings at Walton Square community, This condo design offers 2 bedrooms and 2 full baths. This design showcases vaulted ceilings and abundant natural light, creating an airy and inviting atmosphere throughout. The heart of this home is an open-concept kitchen that seamlessly connects to the family room perfect for everyday living and entertaining. The owner's suite serves as a comfortable retreat, featuring a spacious walk-in closet with extra storage for both practicality and convenience. This home combines modern functionality with elegant design, perfectly suited for those seeking smart, stylish living spaces.
Full Property Details
Full Property Details for 928 Walton Ter Dr #10-305
General
- Sold For: $209,614
- HOA FEE: $185/month
- Status: Closed
- Type: Single Family
- Source: Northern_Kentucky
- MLS ID: 639805
- Added to Site: 149 day(s) ago
Interior
- Number of Rooms: 4
- Interior Features: Walk-In Closet(s), Pantry, Open Floorplan, Granite Counters, High Ceilings, Multi-Panel Doors
- Appliances: Stainless Steel Appliance(s), Electric Range, Dishwasher, Disposal, Microwave
Rooms
Bathrooms
- Total Bathrooms: 2
- Full Bathrooms: 2
Bedrooms
- Total Bedrooms: 2
Other Rooms
- Laundry: Laundry Room, Main Level
Additional Information
- Security/Safety: Smoke Detector(s)
Parking
- Parking Features: Assigned
Location
- County: Boone
- Driving Directions: Take 275 S to I-75 S to KY-14 E/KY-16 E in Walton. Take exit 171 from I-75 S. Continue on KY-14 E/KY-16 E. Drive to Towne Center Dr.
School Information
- Elementary School: Walton-Verona Elementary
- Middle School: Walton-Verona Middle
- High School: Walton-Verona High
Community
- Community Name: K11 - Richwd/Un/Wal/Ver/SB
- Association: Yes
- Assoc. Fees Include: Other, Management
Heating & Cooling
- Central air: Yes
- Air Conditioning: Yes
- Cooling Type: Central Air Conditioning
- Heating Type: Heat Pump, Electric
Utilities
- Sewer: Public Sewer
- Water: Public
- Cable Available: Yes
- Utility Description: Cable Available
Structural Information
- Architectural Style: Traditional
- Construction: Brick, Vinyl Siding
- Roof: Shingle
- Windows: Insulated Windows, Vinyl Frames
- Square Feet: 1,082
- Living Area: 1,082 Sq. Ft.
- Year Built: 2026
- Property Condition: New Construction
Lot Features
- Lot Size Source: Builder
- Lot Dimensions: Condo
- Zoning: Residential
Financial Considerations
- Association Fee: $185
- Assoc Fee Freq.: Monthly
Listed by HMS Real Estate, Al Hencheck
Sold by Outside Sales, Outside Agent

Get Pre-Approved Today
Schools
Schools serving 928 Walton Ter Dr #10-305
School District:Walton-Verona Independent School District
| Name | Grades | Distance |
|---|---|---|
Walton-Verona Middle School 32 School Road, Walton, KY 41094 | 5-8 | 0.6 mi |
Walton-Verona Elementary School 15066 Porter Road, Verona, KY 41092 | PK-4 | 3.8 mi |
Walton-Verona High School 30 School Road, Walton, KY 41094 | 9-12 | 0.6 mi |
Disclaimer:
School attendance boundaries provided by ATTOM Data Solutions and are for reference only. Contact the school directly to verify enrollment eligibility.
Price & Sales History for 928 Walton Ter Dr #10-305
Date
Details
Price
Change
Source
7/02/2026
Sold
$209,614
—
MLS
2/12/2026
Listed
$209,614
—
MLS
Disclaimer: Historical sales information is derived from public records provided by the county offices. Information is not guaranteed and should be independently verified.
Home Warranty : Included
928 Walton Terrace Drive #10-305, Walton, KY 41094 (MLS# 639805) is a Single Family property that was sold at $209,614 on July 02, 2026. Want to learn more about 928 Walton Terrace Drive #10-305? Do you have questions about finding other Single Family real estate for sale in Walton? You can browse all Walton real estate or contact a Coldwell Banker agent to request more information.