This is a carousel with tiles that activate property listing cards. Use the previous and next buttons to navigate.
1/1
$725,000
This is a carousel with tiles that activate property listing cards. Use the previous and next buttons to navigate.
1/1
Property Description
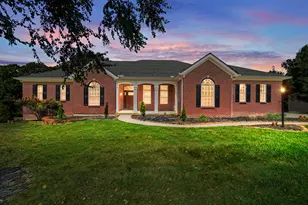
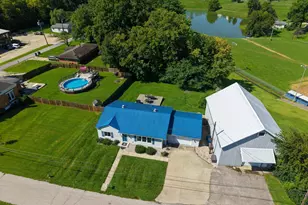
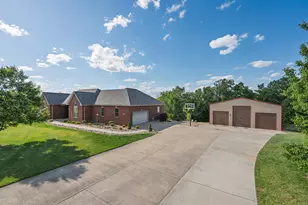
Absolutely GORGEOUS one and a half-story home with FINISHED WALKOUT BASEMENT, DETACHED 24 x 24 POOL HOUSE/GARAGE and IN-GROUND POOL!! NEW SHINGLES ON THE ENTIRE ROOF IN APRIL OF 2026 will make you and your insurance company happy! NEW HVAC in 2023 and NEW POOL LINER IN 2024. BEAUTIFUL DETAILS will make you fall in love with this home. These owners have lived life to the fullest here - it's been perfect for raising their family and entertaining. From the EXQUISITE DETAIL in the hardwood flooring to the CIRCLE TOP WINDOWS and the STUNNING SECOND FLOOR BALCONY - no detail was overlooked! This THOUGHTFUL FLOOR PLAN maximizes space and features OUTSTANDING DESIGN CHOICES. FIRST FLOOR PRIMARY BEDROOM & LAUNDRY make everyday living easy! FINISHED BASEMENT includes a family room, huge bar & entertaining area, WORKSHOP, storage, home gym and full bathroom w/shower. HIGH END FINISHES, THOUGHTFUL TOUCHES, STUNNING FEATURES, IN-GROUND POOL WITH A SLIDE, COVERED OUTDOOR PORCH & ENTERTAINING AREA WITH BAR, DETACHED 24 x 24 GARAGE/POOL BUILDING - ALL ON 1.22 MANICURED ACRES. Located in the upscale subdivision of Stone Leigh Estates, just a stone's throw away from the ARK ENCOUNTER. This home is move-in ready and the owners are ready to move on! You are GUARANTEED to LOVE this ABSOLUTELY GORGEOUS HOME.
Full Property Details
Full Property Details for 116 Lynnwood Dr
General
- Sold For: $725,000
- HOA FEE: $13/month
- HOA FEE FREQ.: Annually
- Status: Closed
- Type: Single Family
- Source: Northern_Kentucky
- MLS ID: 641227
- Added to Site: 53 day(s) ago
Interior
- Number of Rooms: 14
- Interior Features: Kitchen Island, Walk-In Closet(s), Storage, Soaking Tub, Pantry, Open Floorplan, High Speed Internet, Granite Counters, Entrance Foyer, Double Vanity, Dry Bar, Crown Molding, Coffered Ceiling(s), Chandelier, Bookcases, Butler's Pantry, Cathedral Ceiling(s), Ceiling Fan(s), High Ceilings, Multi-Panel Doors, Natural Woodwork, Recessed Lighting, Vaulted Ceiling(s), Wired for Sound, Built-in Features, Master Downstairs
- Fireplace: Yes
- Number of Fireplaces: 1
- Fireplace(s): Gas
- Appliances: Stainless Steel Appliance(s), Electric Cooktop, Dishwasher, Double Oven, Refrigerator
Rooms
Bathrooms
- Total Bathrooms: 6
- Full Bathrooms: 5
- Half Bathrooms: 1
Bedrooms
- Total Bedrooms: 4
Other Rooms
- Laundry: Electric Dryer Hookup, Laundry Room, Main Level, Washer Hookup
Additional Information
- Security/Safety: Security System, Smoke Detector(s)
Exterior
- Exterior Features: Lighting
Parking
- Garage: Yes
- Attached garage: Yes
- Garage Spaces: 4
- Total Spaces: 8
- Parking Features: Attached, Detached, Driveway, Garage, Garage Faces Side, Off Street, On Street
Location
- County: Grant
- Driving Directions: I-75 To Williamstown exit; West of exit to Right onto Lynnwood - Just past the ARK ENCOUNTER. Property on Right.
School Information
- Elementary School: Williamstown Elementary
- Middle School: Williamstown Independent
- High School: Williamstown High
Community
- Community Name: K12 - Grant Cty
- Association: Yes
- Assoc. Fees Include: Other, Maintenance Grounds
Heating & Cooling
- Central air: Yes
- Air Conditioning: Yes
- Cooling Type: Central Air Conditioning
- Heating Type: Natural Gas, Forced Air, Electric
Utilities
- Sewer: Public Sewer
- Water: Public
- Cable Available: Yes
- Utility Description: Cable Available, Natural Gas Available, Sewer Available, Underground Utilities, Water Available
Structural Information
- Architectural Style: Traditional
- Construction: Brick
- Basement Desc.: Full Finished Bath, See Remarks, Full, Finished, Storage Space, Walk-Out Access
- Roof: See Remarks, Shingle
- Windows: Double-Hung, Vinyl Frames, Wood Frames
- Square Feet: 4,321
- Living Area: 4,321 Sq. Ft.
- Year Built: 1998
- Property Condition: Existing Structure
Additional Structures
- Other Structures: Pool House
Lot Features
- Property View: Neighborhood
- Lot Size (Acres): 1.22
- Lot Size (Sq. Ft.): 53,143.2
- Lot Size: 1.22
- Lot Size Source: Assessor
- Lot Dimensions: 150 x 150 Appro x imately (PVA dimensions)
- Frontage: City Street, Paved
- Lot Features: Cleared, Level, Rolling Slope
- Zoning: Residential
- Fencing (Description): Metal
Financial Considerations
- Association Fee: $150
- Assoc Fee Freq.: Annually
Disclosures and Reports
- Property ID: 047-02-00-009.00
Get Pre-Approved Today
Schools
Schools serving 116 Lynnwood Dr
School District:Williamstown Independent School District
| Name | Grades | Distance |
|---|---|---|
Williamstown Elementary School 300 Helton Street, Williamstown, KY 41097 | K-5 | 1 mi |
Williamstown Jr. High School 300 Helton Street, Williamstown, KY 41097 | 6-8 | 1 mi |
Williamstown Sr. High 300 Helton Street, Williamstown, KY 41097 | 9-12 | 1 mi |
Disclaimer:
School attendance boundaries provided by ATTOM Data Solutions and are for reference only. Contact the school directly to verify enrollment eligibility.
Price & Sales History for 116 Lynnwood Dr
Date
Details
Price
Change
Source
5/13/2026
Sold
$725,000
-3.33%
MLS
4/04/2026
Listed
$750,000
—
MLS
Disclaimer: Historical sales information is derived from public records provided by the county offices. Information is not guaranteed and should be independently verified.
116 Lynnwood Drive, Williamstown, KY 41097 (MLS# 641227) is a Single Family property that was sold at $725,000 on May 13, 2026. This property was sold by Stephanie Simpson from our Northern Kentucky Office.Want to learn more about 116 Lynnwood Drive? Do you have questions about finding other Single Family real estate for sale in Williamstown? You can browse all Williamstown real estate or contact a Coldwell Banker agent to request more information.