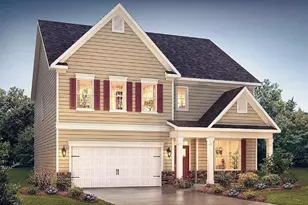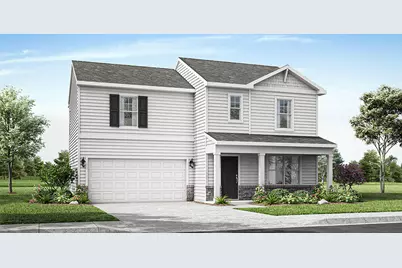
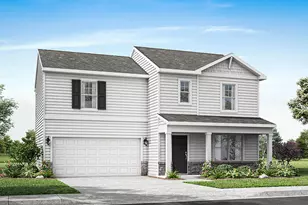
This is a carousel with tiles that activate property listing cards. Use the previous and next buttons to navigate.
1/1
$287,690
This is a carousel with tiles that activate property listing cards. Use the previous and next buttons to navigate.
1/1
Property Description
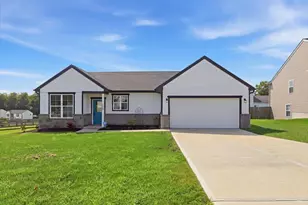
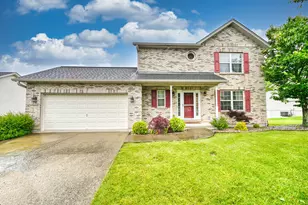
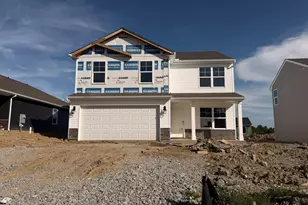
Come and explore the beautiful Fairton floor plan at Thoroughbred Run! The Fairton is a beautiful Two-Story home that provides 4 bedrooms and 2.5 bathrooms. The open first floor will become a family favorite, with its large great room open to the spacious kitchen. The kitchen is a highlight for many reasons such as spacious countertops, beautiful cabinetry, and lots of storage and room for the whole family to cook together. Each member of your family will find their space on the second floor. 4 large bedrooms, in addition to the laundry room, make upstairs living convenient. The primary bedroom boasts an ensuite bath and a spacious walk-in closet. With Home Is Connected® technology, you can stay connected to both your home and your family, ensuring peace of mind and convenience at your fingertips
Full Property Details
Full Property Details for 118 Belmont Ct
General
- Sold For: $287,690
- HOA FEE: $60/month
- Status: Closed
- Type: Single Family
- Source: Northern_Kentucky
- MLS ID: 640630
- Added to Site: 119 day(s) ago
Interior
- Number of Rooms: 6
- Interior Features: Laminate Counters, Walk-In Closet(s), Pantry, Open Floorplan, Entrance Foyer, Double Vanity, Recessed Lighting
- Appliances: Dishwasher, Disposal, Microwave
Rooms
Bathrooms
- Total Bathrooms: 3
- Full Bathrooms: 2
- Half Bathrooms: 1
Bedrooms
- Total Bedrooms: 4
Parking
- Garage: Yes
- Garage Spaces: 2
- Parking Features: Driveway, Garage
Location
- County: Grant
- Driving Directions: From Interstate 75, take Exit 154 toward Williamstown/US-25 North. Continue north on US-25/US-421 into Williamstown. Turn right onto Belmont Court.
School Information
- Elementary School: Williamstown Elementary
- Middle School: Williamstown Independent
- High School: Williamstown High
Community
- Community Name: K12 - Grant Cty
- Association: Yes
Heating & Cooling
- Central air: Yes
- Air Conditioning: Yes
- Cooling Type: Central Air Conditioning
- Heating Type: Natural Gas, Forced Air
Utilities
- Sewer: Public Sewer
- Water: Public
- Cable Available: Yes
- Utility Description: Cable Available, Natural Gas Available
Structural Information
- Architectural Style: Traditional
- Construction: Stone, Vinyl Siding
- Roof: Asphalt, Shingle
- Windows: Insulated Windows
- Square Feet: 1,510
- Living Area: 1,510 Sq. Ft.
- Year Built: 2026
Lot Features
- Lot Size (Acres): 0.02
- Lot Size (Sq. Ft.): 7,532
- Lot Size: .02
- Lot Size Source: Builder
- Lot Dimensions: Irregular
Financial Considerations
- Association Fee: $60
- Assoc Fee Freq.: Monthly
Get Pre-Approved Today
Schools
Schools serving 118 Belmont Ct
School District:Williamstown Independent School District
| Name | Grades | Distance |
|---|---|---|
Williamstown Elementary School 300 Helton Street, Williamstown, KY 41097 | K-5 | 1.3 mi |
Williamstown Jr. High School 300 Helton Street, Williamstown, KY 41097 | 6-8 | 1.3 mi |
Williamstown Sr. High 300 Helton Street, Williamstown, KY 41097 | 9-12 | 1.3 mi |
Disclaimer:
School attendance boundaries provided by ATTOM Data Solutions and are for reference only. Contact the school directly to verify enrollment eligibility.
Price & Sales History for 118 Belmont Ct
Date
Details
Price
Change
Source
6/26/2026
Sold
$287,690
0.63%
MLS
3/16/2026
Listed
$285,900
—
MLS
Disclaimer: Historical sales information is derived from public records provided by the county offices. Information is not guaranteed and should be independently verified.
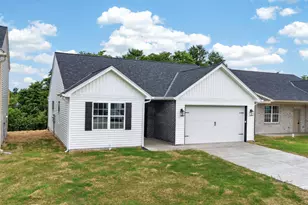
118 Belmont Court, Williamstown, KY 41097 (MLS# 640630) is a Single Family property that was sold at $287,690 on June 26, 2026. This property was sold by Sherry Clark Group from our Northern Kentucky Office.Want to learn more about 118 Belmont Court? Do you have questions about finding other Single Family real estate for sale in Williamstown? You can browse all Williamstown real estate or contact a Coldwell Banker agent to request more information.