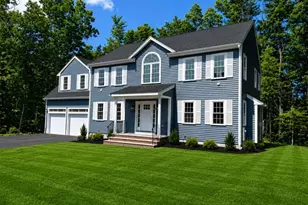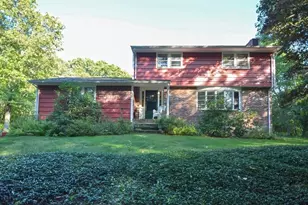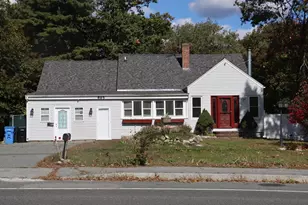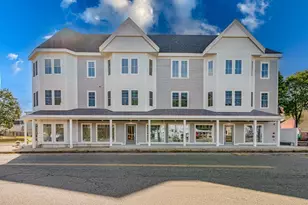

This is a carousel with tiles that activate property listing cards. Use the previous and next buttons to navigate.
1/1
$1,185,000
This is a carousel with tiles that activate property listing cards. Use the previous and next buttons to navigate.
1/1
Property Description

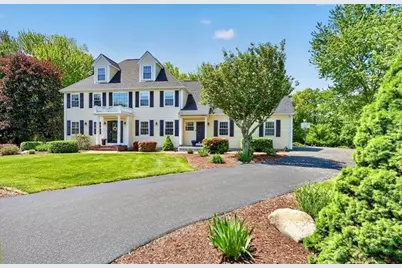
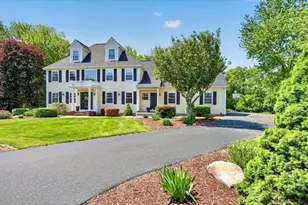
OFFER DEADLINE Sunday May 24th at 5:00 p.m. - Set on a PICTURESQUE lot in one of Abington's most coveted cul-de-sacs, your dream colonial awaits! A beautifully manicured lawn stretches across the property, creating a pristine, private oasis of serenity and charm. Adding exceptional versatility is the INCREDIBLE IN-LAW SUITE, offering flexible living arrangements w/ a multitude of possibilities. The main home welcomes you w/ a storybook feel where natural light abound throughout an open and airy floor plan. The kitchen serves as the heart of the home, seamlessly connecting to the formal dining room, living room, family room, and den- providing an abundance of room for both everyday living and entertaining. Upstairs you will find a well equipped primary suite w/ a large walk in closet and private bath. Down the hall are two additional bedrooms both with ample closet capacity. The FINISHED walk-up attic adds additional space complete w/ skylights, a large closet, and eave storage.
Full Property Details
Full Property Details for 22 Nardone Cir
General
- Sold For: $1,185,000
- Taxes: $12,660 (2025)
- Status: Closed
- Type: Single Family
- Source: MLSPin
- MLS ID: 73522557
- Added to Site: 99 day(s) ago
Interior
- Number of Rooms: 11
- Interior Features: Bathroom - Half, Bathroom, Bonus Room, Inlaw Apt., Central Vacuum, Walk-Up Attic
- Fireplace: Yes
- Number of Fireplaces: 1
- Fireplace(s): Family Room
- Appliances: Gas Water Heater, Oven, Dishwasher, Disposal, Refrigerator, Freezer, Washer, Dryer, Vacuum System
- Flooring: Carpet, Hardwood, Flooring - Stone/Ceramic Tile
Rooms
Bathrooms
- Total Bathrooms: 5
- Full Bathrooms: 3
- Half Bathrooms: 2
- Main - Full Baths: 3
- Main - 1/2 Baths: 2
- Bathroom 1: Half Bathroom, Closet, Stone/Ceramic Tile Flooring, First
- Bathroom 2: Full Bathroom, Linen Closet, Stone/Ceramic Tile Floo, Second
- Bathroom 3: Bathroom - Full, Closet - Linen, Flooring - Stone/Ce, Second
Bedrooms
- Total Bedrooms: 5
- Primary Bedroom: Yes, Second
- Bedroom 2: Closet, Wall-to-Wall Carpet, Second
- Bedroom 3: Closet, Wall-to-Wall Carpet, Second
- Bedroom 4: Closet, Wall-to-Wall Carpet, Second
Other Rooms
- Living Room: Hardwood Flooring, Crown Molding, First
- Family Room: Hardwood Flooring, Crown Molding, First
- Kitchen: Stone/Ceramic Tile Flooring, Bay/Bow/Box Window(s), Stone/Granite/Solid Countertops, Stainless Steel Appliances, First
- Dining Room: Hardwood Flooring, Crown Molding, First
- Laundry: Bathroom - Full, Closet - Linen, Flooring - Stone/Ceramic Tile, Second Floor
Additional Information
- Pool: Yes
- Pool Description: Above Ground
- Security/Safety: Security System
Exterior
- Exterior Features: Porch, Deck - Composite, Balcony, Pool - Above Ground, Rain Gutters, Storage, Professional Landscaping, Sprinkler System, Stone Wall
- Color: Yellow
Parking
- Garage: Yes
- Attached garage: Yes
- Garage Spaces: 2
- Total Spaces: 8
- Parking Features: Attached, Garage Door Opener, Storage, Insulated, Oversized, Paved Drive
Location
- County: Plymouth
- Driving Directions: Randolph Street to Lincoln Street to Hancock Street to Nardone Circle
School Information
- Elementary School: Beaver Brook And Woodsdale
- Middle School: Abington Middle School
- High School: Abington High School
Heating & Cooling
- Air Conditioning: Yes
- Cooling Type: Central Air
- Heating Type: Baseboard
- Heating Fuel: Baseboard
Utilities
- Sewer: Public Sewer
- Water: Public
- Utility Description: Connection for Gas Range, Connection for Electric Range
Structural Information
- Architectural Style: Colonial
- Exterior Const.: Frame
- Basement: Yes
- Basement Desc.: Walk-Out Access, Concrete
- Roof: Shingle
- Drive-In Doors: Insulated Doors
- Square Feet: 3,512
- Sq. Ft. Source: Public Records
- Living Area: 3,512 Sq. Ft.
- Year Built: 1998
Lot Features
- Lot Size (Acres): 1.04
- Lot Dimensions: 1.04
- Frontage: Public
Financial Considerations
- Price Per Sq. Ft.: $337.41
- Tax Amount: $12,660
- Tax Year: 2025
Disclosures and Reports
- Property ID: 3471253
Get Pre-Approved Today
Schools
Schools serving 22 Nardone Cir
School District:Abington School District
| Name | Grades | Distance |
|---|---|---|
Frolio Middle School 201 Gliniewicz Way, Abington, MA 02351 | 5-8 | 0.8 mi |
Woodsdale Elementary School 120 Chestnut Street, Abington, MA 02351 | 3-4 | 1 mi |
Beaver Brook Elementary School 1 Ralph G Hamlin Junior Lane, Abington, MA 02351 | K-2 | 1.2 mi |
Abington High School 201 Gliniewicz Way, Abington, MA 02351 | 9-12 | 0.8 mi |
Disclaimer:
School attendance boundaries provided by ATTOM Data Solutions and are for reference only. Contact the school directly to verify enrollment eligibility.
Price & Sales History for 22 Nardone Cir
Date
Details
Price
Change
Source
7/13/2026
Sold
$1,185,000
0.85%
MLS
5/21/2026
Listed
$1,175,000
—
MLS
Disclaimer: Historical sales information is derived from public records provided by the county offices. Information is not guaranteed and should be independently verified.
22 Nardone Circle, Abington, MA 02351 (MLS# 73522557) is a Single Family property that was sold at $1,185,000 on July 13, 2026. This property was listed by Nicole Lovett from our Hingham & Hull Office.Want to learn more about 22 Nardone Circle? Do you have questions about finding other Single Family real estate for sale in Abington? You can browse all Abington real estate or contact a Coldwell Banker agent to request more information.