

This is a carousel with tiles that activate property listing cards. Use the previous and next buttons to navigate.
1/1
$1,657,500
This is a carousel with tiles that activate property listing cards. Use the previous and next buttons to navigate.
1/1
Property Description
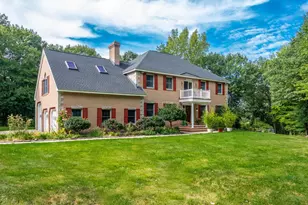
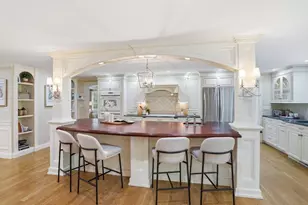
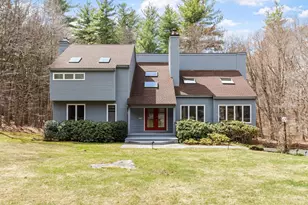
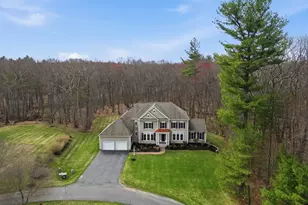
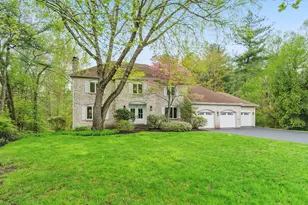
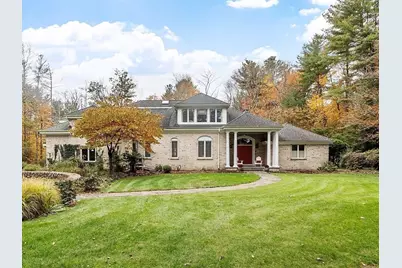
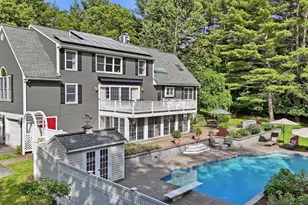
Set on a private road of estate homes with sweeping equestrian views, this striking brick-front Contemporary offers architectural drama and rare privacy on 7 picturesque acres. Soaring ceilings, walls of glass, arched openings and curved walls fill the home with natural light. The granite kitchen opens to a vaulted family room w/wood ceiling and gas fireplace, while the dramatic living room features fireplace, towering ceilings and custom built-ins adding warmth and function. Main-level primary suite enjoys serene woodland views, luxurious bath and large walk-in closet. A study and additional full bath complete main level. Upstairs, a second primary bedroom and separate two-BR wing w/full bath are ideal for multigenerational living. The finished lower level includes media room, exercise area and bonus space. Deck, gardens, circular drive w/bluestone entry, whole house generator and upgraded heat pump HVAC with propane backup. Connected to trails, close to shopping and commuter routes.
Full Property Details
Full Property Details for 2 Duston Ln
General
- Sold For: $1,657,500
- HOA FEE: $142/month
- HOA FEE FREQ.: Annually
- Taxes: $30,548 (2026)
- Status: Closed
- Type: Single Family
- Source: MLSPin
- MLS ID: 73482523
- Added to Site: 179 day(s) ago
Interior
- Number of Rooms: 10
- Interior Features: Closet, Recessed Lighting, Lighting - Overhead, Mud Room, Foyer, Media Room, Exercise Room, Play Room, Internet Available - Unknown
- Fireplace: Yes
- Number of Fireplaces: 2
- Fireplace(s): Family Room, Living Room
- Appliances: Water Heater, Oven, Dishwasher, Microwave, Range, Refrigerator, Freezer, Wine Refrigerator, Water Softener
- Flooring: Tile, Hardwood, Flooring - Hardwood, Flooring - Wall to Wall Carpet
Rooms
Bathrooms
- Total Bathrooms: 5
- Full Bathrooms: 4
- Half Bathrooms: 1
- Main - Full Baths: 4
- Main - 1/2 Baths: 1
- Bathroom 1: Half Bathroom, Vaulted Ceiling(s), Hardwood Flooring, Stone/Granite/Solid Countertops, Lighting - Sconce, 9.00 x 7.00, First, 63 Sq. Ft.
- Bathroom 2: Full Bathroom, Tiled Bathroom with Shower Stall, Lin, 19.00 x 16.00, First, 304 Sq. Ft.
- Bathroom 3: Bathroom - Full, Bathroom - Double Vanity/Sink, Bath, 7.00 x 8.00, Second, 56 Sq. Ft.
Bedrooms
- Total Bedrooms: 5
- Primary Bedroom: Yes, 19.00 x 21.00, First, 399 Sq. Ft.
- Bedroom 2: Full Bathroom, Vaulted Ceiling(s), Cedar Closet(s), Closet, Custom-Built Closet/Cabinets, Hardwood Floori, 15.00 x 19.00, Second, 285 Sq. Ft.
- Bedroom 3: Ceiling Fan(s), Vaulted Ceiling(s), Custom-Built Closet/Cabinets, Hardwood Flooring, Picture Window(s), R, 17.00 x 15.00, Second, 255 Sq. Ft.
- Bedroom 4: Ceiling Fan(s), Vaulted Ceiling(s), Closet, Hardwood Flooring, Picture Window(s), Recessed Lighting, 16.00 x 17.00, Second, 272 Sq. Ft.
Other Rooms
- Living Room: Vaulted Ceiling(s), Custom-Built Closet/Cabinets, Hardwood Flooring, Lighting - Sconce, 27.00 x 17.00, First, 459 Sq. Ft.
- Family Room: Skylight, Vaulted Ceiling(s), Hardwood Flooring, French Doors, Recessed Lighting, 17.00 x 20.00, First, 340 Sq. Ft.
- Kitchen: Hardwood Flooring, Bay/Bow/Box Window(s), Dining Area, Stone/Granite/Solid Countertops, Kitchen Island, Exterior Deck, Recessed Lighting, Wine Chiller, Gas Stove, 17.00 x 12.00, First, 204 Sq. Ft.
- Dining Room: Skylight, Vaulted Ceiling(s), Hardwood Flooring, French Doors, Recessed Lighting, Lighting - Sconce, 27.00 x 17.00, First, 459 Sq. Ft.
- Laundry: Closet/Cabinets - Custom Built, Flooring - Stone/Ceramic Tile, Electric Dryer Hookup, Washer Hookup, Lighting - Overhead, Sink, First Floor
Additional Information
- Year Round: Yes
- Security/Safety: Security System
Exterior
- Exterior Features: Porch, Deck - Wood, Rain Gutters, Storage, Professional Landscaping, Sprinkler System, Decorative Lighting, Invisible Fence, Stone Wall
- Color: Beige
Parking
- Garage: Yes
- Attached garage: Yes
- Garage Spaces: 3
- Total Spaces: 8
- Parking Features: Attached, Garage Door Opener, Paved Drive, Off Street, Paved
Location
- County: Middlesex
- Driving Directions: Pope Road to Duston Lane
School Information
- Elementary School: Acton Public
- Middle School: Rj Grey
- High School: Abrhs
Community
- Association: Yes
Heating & Cooling
- Air Conditioning: Yes
- Cooling Type: Central Air
- Cooling Zones: 4
- Heating Type: Forced Air, Heat Pump, Electric, Propane
- Heating Fuel: Forced Air, Heat Pump, Electric, Propane
- Heating Zones: 4
Utilities
- Sewer: Private Sewer
- Water: Private
- Utility Description: Connection for Gas Range, Connection for Electric Oven, Connection for Electric Dryer, Washer Hookup, Generator Connection
Structural Information
- Architectural Style: Contemporary
- Exterior Const.: Frame
- Basement: Yes
- Basement Desc.: Full, Finished, Interior Entry, Bulkhead, Radon Remediation System
- Roof: Shingle
- Drive-In Doors: Insulated Doors, French Doors
- Square Feet: 5,081
- Sq. Ft. Source: Public Records
- Living Area: 5,081 Sq. Ft.
- Year Built: 1990
Lot Features
- Lot Size (Acres): 7.44
- Lot Dimensions: 7.44
- Frontage: Private Road
- Street/Road Desc.: Paved
- Lot Features: Cleared, Gentle Sloping
- Fencing (Description): Invisible
Green Features
- Energy Efficient: Thermostat
Financial Considerations
- Price Per Sq. Ft.: $326.22
- Association Fee: $1,700
- Assoc Fee Freq.: Annually
- Tax Amount: $30,548
- Tax Year: 2026
Disclosures and Reports
- Disclosures/Rstr.: Deeded conservation restriction on portion of property. Duston Lane is a shared private road with utility easement. See Seller's Statement for additional info.
- Property ID: M:00E5 B:0022 L:0002, 308628
Get Pre-Approved Today
Schools
Schools serving 2 Duston Ln
School District:Acton-Boxborough School District
| Name | Grades | Distance |
|---|---|---|
Luther Conant School 80 Taylor Road, Acton, MA 01720 | K-6 | 2.6 mi |
Mccarthy-Towne School 11 Charter Road, Acton, MA 01720 | K-6 | 3.3 mi |
Merriam School 11 Charter Road, Acton, MA 01720 | K-6 | 3.3 mi |
Raymond J Grey Junior High School 16 Charter Road, Acton, MA 01720 | 7-8 | 3.5 mi |
Acton-Boxborough Regional High School 36 Charter Road, Acton, MA 01720 | 9-12 | 3.4 mi |
Paul P Gates Elementary School 75 Spruce Street, Acton, MA 01720 | K-6 | 4.1 mi |
C.T. Douglas Elementary School 73 Spruce Street, Acton, MA 01720 | K-6 | 4.2 mi |
Blanchard Memorial School 493 Massachusetts Avenue, Boxborough, MA 01719 | K-6 | 5.8 mi |
Disclaimer:
School attendance boundaries provided by ATTOM Data Solutions and are for reference only. Contact the school directly to verify enrollment eligibility.
Price & Sales History for 2 Duston Ln
Date
Details
Price
Change
Source
7/21/2026
Sold
$1,657,500
-5.23%
MLS
3/04/2026
Listed
$1,749,000
—
MLS
Disclaimer: Historical sales information is derived from public records provided by the county offices. Information is not guaranteed and should be independently verified.
2 Duston Ln, Acton, MA 01720 (MLS# 73482523) is a Single Family property that was sold at $1,657,500 on July 21, 2026. This property was listed by Senkler, Pasley and Whitney from our Concord - 23 Monument St Office.Want to learn more about 2 Duston Ln? Do you have questions about finding other Single Family real estate for sale in Acton? You can browse all Acton real estate or contact a Coldwell Banker agent to request more information.