This is a carousel with tiles that activate property listing cards. Use the previous and next buttons to navigate.
1/39
$599,900 Contingent
This is a carousel with tiles that activate property listing cards. Use the previous and next buttons to navigate.
1/39
Property Description
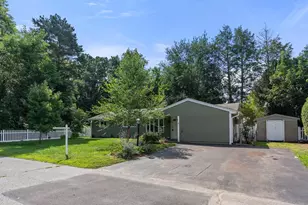
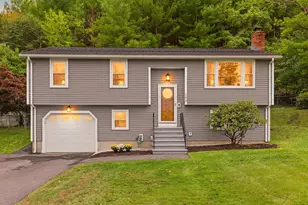
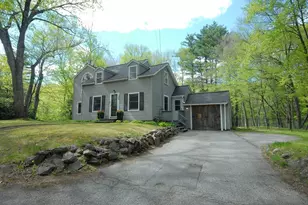
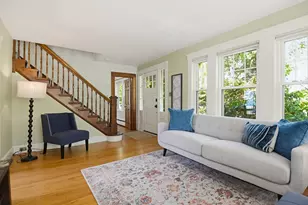
Wonderful opportunity to own in South Acton on the West Concord Line. Move in ready 3 Bedroom 1Bath Ranch, filled with great character and charm. Located at the end of a cul-de-sac in a quiet neighborhood setting, this property is the perfect place for new home owners, or someone looking for ultimate one level living. As you enter, there are two large, open living room and dining room areas, with nice hardwood flooring, high ceilings and recessed lighting. The warm country kitchen has an exterior side door that goes out to a lovely granite patio. Three quality sized bedrooms, with the primary having new hardwood flooring and two mini walk-in closets. A stunning bathroom with sky light, and walk in oversized tiled shower. The outside is as nice as the in, with a large level back yard, completely fenced in and a deep and wide one bay garage, with lots of extra storage space. Short distance to commuter rail, walking trails, conservation land, and shopping. Enjoy!
Full Property Details
Full Property Details for 9 Laurel Ct
General
- Price: $599,900
- Taxes: $9,206 (2025)
- Status: Contingent
- Type: Single Family
- Source: MLSPin
- MLS ID: 73549794
- Updated: 7/21/2026
- Added to Site: 46 day(s) ago
Interior
- Number of Rooms: 6
- Appliances: Gas Water Heater, Range, Dishwasher, Refrigerator, Washer/Dryer
- Flooring: Wood, Tile, Carpet
Rooms
Bathrooms
- Total Bathrooms: 1
- Full Bathrooms: 1
- Main - Full Baths: 1
- Bathroom 1: Tiled Bathroom with Shower Stall, Skylight, Stone/Ceramic Tile Flooring, Stone/Granite/Solid Countertop, 8.00 x 4.00, 32 Sq. Ft.
Bedrooms
- Total Bedrooms: 3
- Primary Bedroom: 18.00 x 12.00, First, 216 Sq. Ft.
- Bedroom 2: Closet, Wall-to-Wall Carpet, 12.00 x 14.00, First, 168 Sq. Ft.
- Bedroom 3: Closet, Wall-to-Wall Carpet, 11.00 x 10.00, First, 110 Sq. Ft.
Other Rooms
- Living Room: Hardwood Flooring, Picture Window(s), Recessed Lighting, 12.00 x 18.00, First, 216 Sq. Ft.
- Kitchen: Exterior Access, Recessed Lighting, Stainless Steel Appliances, Gas Stove, 12.00 x 8.00, First, 96 Sq. Ft.
- Dining Room: Hardwood Flooring, Bay/Bow/Box Window(s), Recessed Lighting, 18.00 x 11.00, First, 198 Sq. Ft.
- Laundry: First Floor, Electric Dryer Hookup, Washer Hookup
Exterior
- Exterior Features: Porch, Patio, Rain Gutters
- Color: Grey
Parking
- Garage: Yes
- Garage Spaces: 1
- Total Spaces: 5
- Parking Features: Detached, Paved Drive, Off Street
Location
- County: Middlesex
- Driving Directions: GPS
Heating & Cooling
- Air Conditioning: Yes
- Cooling Type: Central Air
- Cooling Zones: 1
- Heating Type: Forced Air, Natural Gas
- Heating Fuel: Forced Air, Natural Gas
- Heating Zones: 1
Utilities
- Sewer: Private Sewer
- Water: Public
- Utility Description: Connection for Gas Range, Connection for Electric Dryer, Washer Hookup
Structural Information
- Architectural Style: Ranch
- Exterior Const.: Frame
- Roof: Shingle
- Square Feet: 1,200
- Sq. Ft. Source: Public Records
- Year Built: 1951
Lot Features
- Lot Size (Acres): 0.51
- Lot Dimensions: .51
- Frontage: Public
- Fence: Yes
- Lot Features: Cleared
- Fencing (Description): Fenced/Enclosed
Financial Considerations
- Price Per Sq. Ft.: $499.92
- Tax Amount: $9,206
- Tax Year: 2025
Disclosures and Reports
- Property ID: 312490
Buyer's Brokerage Compensation: Contact Listing Agent
Not binding unless confirmed by separate agreement among applicable parties.
Get Pre-Approved Today
Schools
Schools serving 9 Laurel Ct
School District:Acton-Boxborough School District
| Name | Grades | Distance |
|---|---|---|
Luther Conant School 80 Taylor Road, Acton, MA 01720 | K-6 | 0.9 mi |
Mccarthy-Towne School 11 Charter Road, Acton, MA 01720 | K-6 | 1.1 mi |
Merriam School 11 Charter Road, Acton, MA 01720 | K-6 | 1.1 mi |
Raymond J Grey Junior High School 16 Charter Road, Acton, MA 01720 | 7-8 | 1.2 mi |
Acton-Boxborough Regional High School 36 Charter Road, Acton, MA 01720 | 9-12 | 1.4 mi |
C.T. Douglas Elementary School 73 Spruce Street, Acton, MA 01720 | K-6 | 1.9 mi |
Paul P Gates Elementary School 75 Spruce Street, Acton, MA 01720 | K-6 | 1.9 mi |
Blanchard Memorial School 493 Massachusetts Avenue, Boxborough, MA 01719 | K-6 | 3.4 mi |
Disclaimer:
School attendance boundaries provided by ATTOM Data Solutions and are for reference only. Contact the school directly to verify enrollment eligibility.
Price & Sales History for 9 Laurel Ct
Date
Details
Price
Change
Source
7/15/2026
Listed
$599,900
62.14%
MLS
5/23/2014
Sold
$370,000
—
Public Record
Disclaimer: Historical sales information is derived from public records provided by the county offices. Information is not guaranteed and should be independently verified.
Tax History
Tax History for 9 Laurel Ct
Year
Property Taxes
Change
Tax Assessment
Change
2025
$9,206
5%
$536,800
2%
2024
$8,782
8%
$526,800
14%
2023
$8,132
—
$463,100
11%
2022
$8,140
4%
$418,500
9%
2021
$7,795
6%
$385,300
1%
2020
$7,330
6%
$381,000
7%
2019
$6,898
5%
$356,100
5%
2018
$6,558
2%
$338,400
—
2017
$6,450
3%
$338,400
4%
2016
$6,261
6%
$325,600
5%
2015
$5,932
-5%
$311,400
-3%
2014
$6,265
—
$322,100
—
Disclaimer: Historical tax information is derived from public records provided by the county offices. Information is not guaranteed and should be independently verified.
Estimate the Cost
Estimate the Cost for 9 Laurel Ct
9 Laurel Ct, Acton, MA 01720 (MLS# 73549794) is a Single Family property with 3 bedrooms and 1 full bathroom. 9 Laurel Ct is currently listed for $599,900 and was received on July 15, 2026. This property is listed by Laura "B" Team from our Carlisle Office.Want to learn more about 9 Laurel Ct? Do you have questions about finding other Single Family real estate for sale in Acton? You can browse all Acton real estate or contact a Coldwell Banker agent to request more information.