This is a carousel with tiles that activate property listing cards. Use the previous and next buttons to navigate.
1/67
$419,900 Just Listed
This is a carousel with tiles that activate property listing cards. Use the previous and next buttons to navigate.
1/67
Property Description
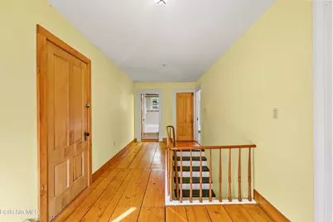
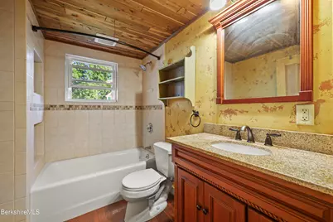
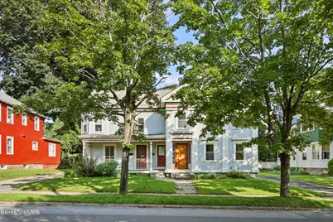
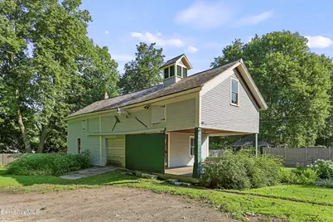
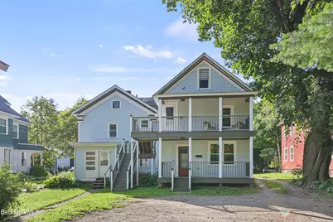
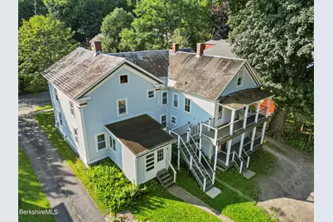
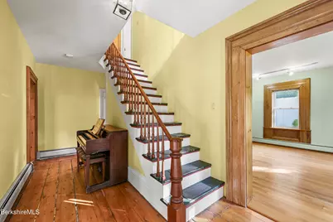
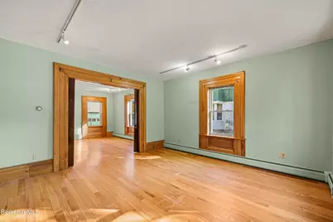
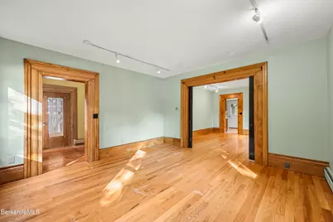
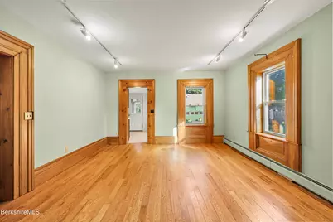
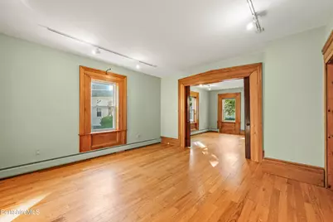
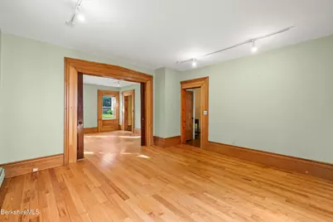
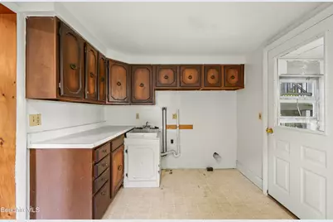
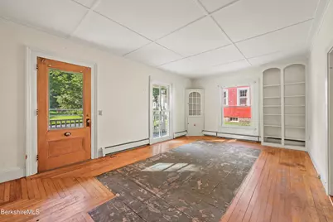
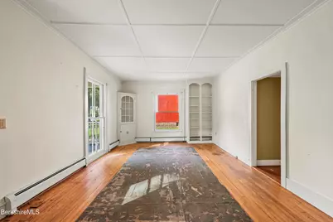
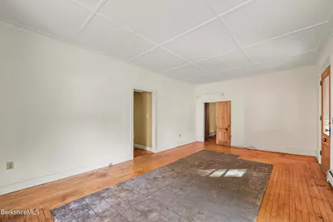
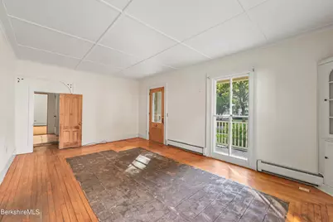

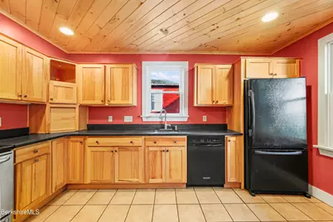
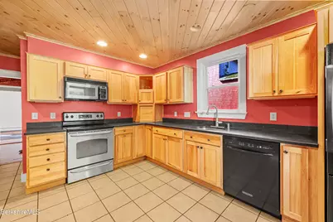
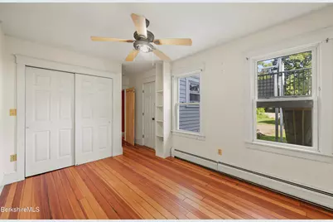
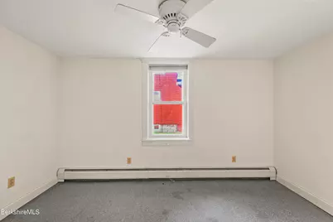
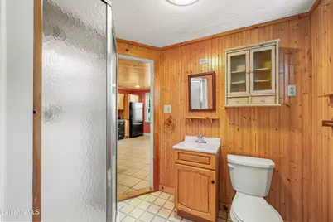
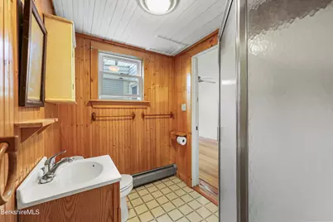
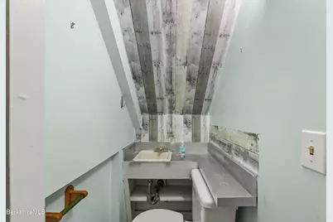
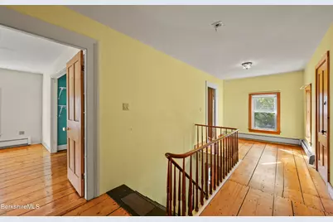
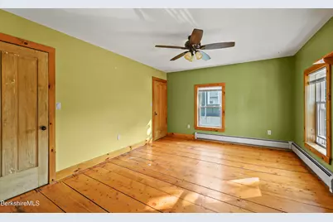
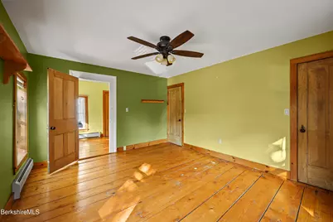
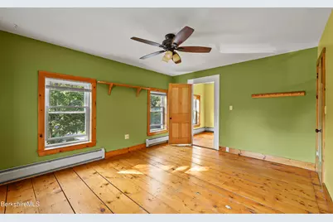
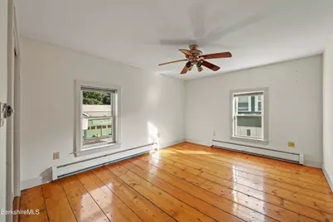
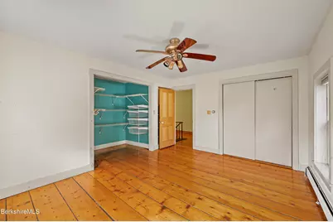
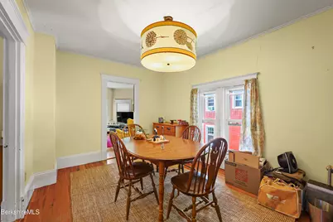
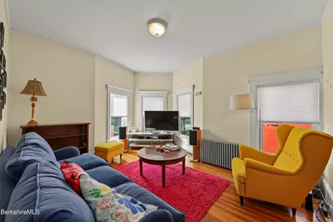
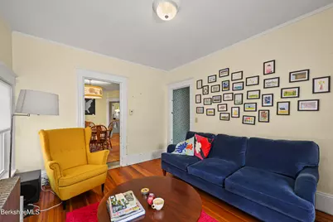
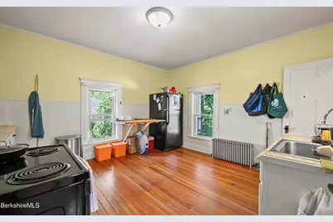
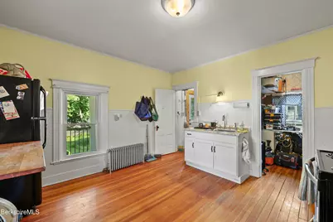
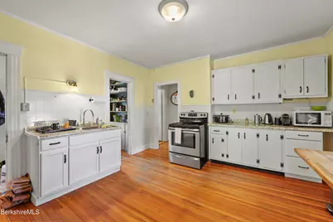
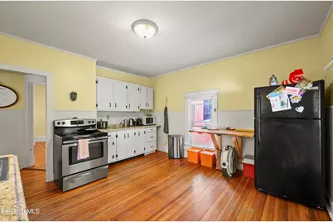
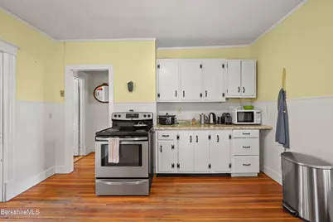
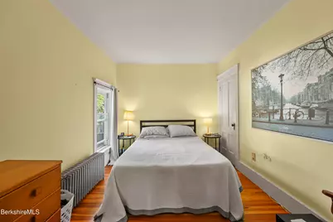
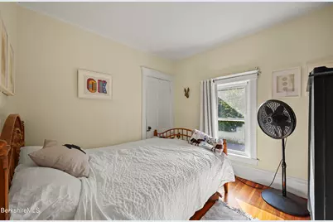
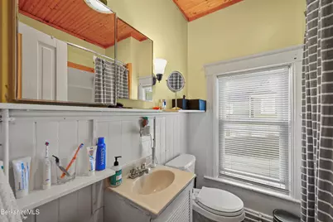
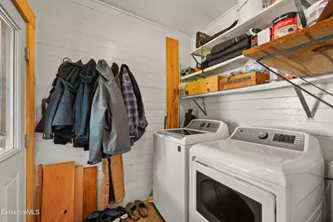
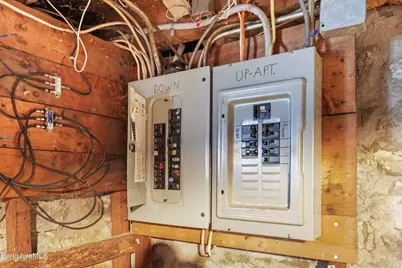
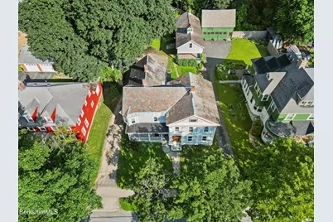
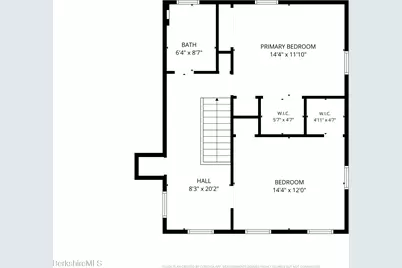
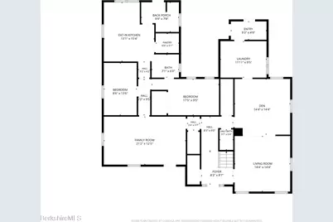
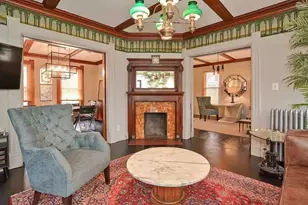
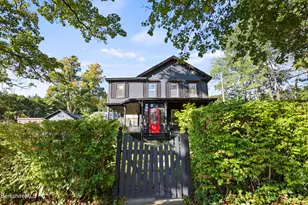
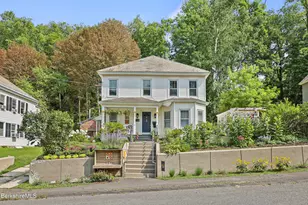
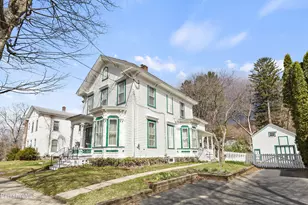
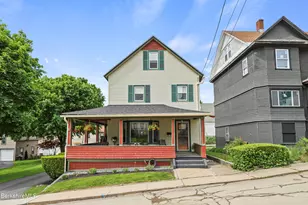
Welcome to this stunning two-family Victorian residence offering an exceptional blend of historical character and contemporary living. Featuring a slate roof, classic architectural details, and modern interior updates, this versatile property is perfect for an owner-occupant looking for rental income or an investor seeking a turnkey Berkshire property.Sprawling Main Unit: Step into an extraordinarily spacious 4-bedroom, 2.5-bathroom primary residence featuring beautiful hardwood floors throughout. Enjoy the character of vintage interior details paired seamlessly with a completely updated kitchen and modernized bathrooms.Upstairs Unit: A bright and efficient 2-bedroom, 1-bathroom apartment complete with its own dedicated laundry--ideal for long-term tenants, a guest suite.
Full Property Details
Full Property Details for 10 Summer St
General
- Price: $419,900
- Taxes: $4,366 (2025)
- Status: Active
- Type: Single Family
- Source: 1109
- MLS ID: 250363
- Updated: 7/29/2026
- Added to Site: 2 day(s) ago
Interior
- Number of Rooms: 14
- Interior Features: Cable Available, Inlaw/Guest Qtrs, Radiant Heat
- Appliances: Range, Refrigerator
- Flooring: Wood
Rooms
Bathrooms
- Total Bathrooms: 4
- Full Bathrooms: 3
- Half Bathrooms: 1
Bedrooms
- Total Bedrooms: 6
Exterior
- Exterior Features: Lighting, Trash Private, Porch, Public Transportation within 1/2 Mile, Barn/Stable, Bus-Public, Landscaped, Outbuilding
Parking
- Parking Features: Off Street
- Other Parking Type: Off Street
Location
- Area: North Registry
Heating & Cooling
- Heating Type: Nat Gas, Hot Water
Utilities
- Sewer: Private Sewer
- Water: Private
Structural Information
- Architectural Style: Victorian
- Roof: Slate
- Square Feet: 3,398
- Year Built: 1849
- Year Built Source: Assessor
Lot Features
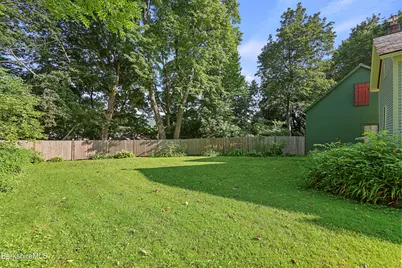
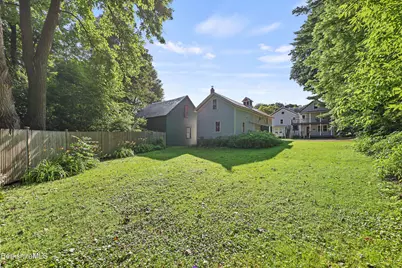
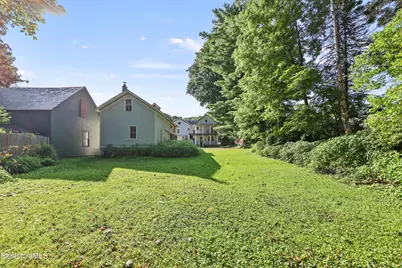
- Lot Size (Acres): 0.39
- Lot Size (Sq. Ft.): 16,988
- Lot Dimensions: 0.39 Acres
- Zoning: Multi, Residential
Financial Considerations
- Tax Amount: $4,366
- Tax Year: 2025
Listed by Nocher Realty, Jason Nocher

Get Pre-Approved Today
Schools
Schools serving 10 Summer St
School District:Adams-Cheshire School District
| Name | Grades | Distance |
|---|---|---|
Plunkett Elementary School 14 Commercial Street, Adams, MA 01220 | PK-3 | 0.2 mi |
Hoosac Valley Middle School 125 Savoy Road, Cheshire, MA 01225 | 4-8 | 1.7 mi |
Disclaimer:
School attendance boundaries provided by ATTOM Data Solutions and are for reference only. Contact the school directly to verify enrollment eligibility.
Price & Sales History for 10 Summer St
Date
Details
Price
Change
Source
7/29/2026
Listed
$419,900
244.18%
MLS
4/19/1988
Sold
$122,000
—
Public Record
Disclaimer: Historical sales information is derived from public records provided by the county offices. Information is not guaranteed and should be independently verified.
Tax History
Tax History for 10 Summer St
Year
Property Taxes
Change
Tax Assessment
Change
2025
$4,366
6%
$256,700
9%
2024
$4,125
8%
$235,200
14%
2023
$3,827
2%
$206,300
15%
2022
$3,756
-5%
$179,800
3%
2021
$3,934
6%
$173,900
2%
2020
$3,726
2%
$170,300
—
2019
$3,643
-2%
$170,300
1%
2018
$3,731
4%
$168,000
—
2017
$3,590
5%
$168,000
5%
2016
$3,427
3%
$160,200
3%
2015
$3,338
7%
$156,200
—
2014
$3,116
—
$156,200
—
Disclaimer: Historical tax information is derived from public records provided by the county offices. Information is not guaranteed and should be independently verified.
Estimate the Cost
Estimate the Cost for 10 Summer St
10 Summer St, Adams, MA 01220 (MLS# 250363) is a Single Family property with 6 bedrooms, 3 full bathrooms and 1 partial bathroom. 10 Summer St is currently listed for $419,900 and was received on July 29, 2026. Want to learn more about 10 Summer St? Do you have questions about finding other Single Family real estate for sale in Adams? You can browse all Adams real estate or contact a Coldwell Banker agent to request more information.