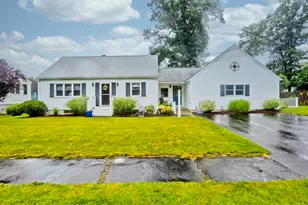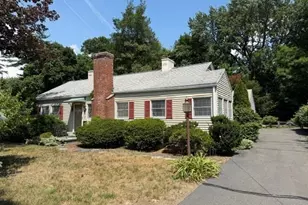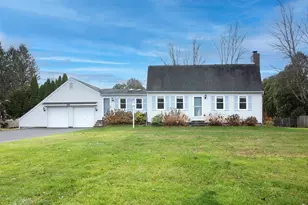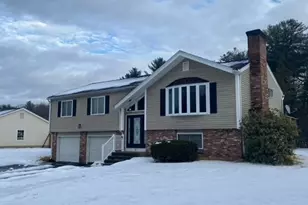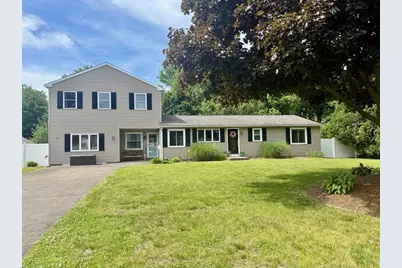

This is a carousel with tiles that activate property listing cards. Use the previous and next buttons to navigate.
1/1
$470,000
This is a carousel with tiles that activate property listing cards. Use the previous and next buttons to navigate.
1/1
Property Description
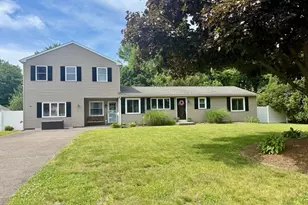
Looking for a 4 Bedroom, 2 Bath Home with plenty of living space, an ENSUITE PRIMARY BEDROOM, Mudroom & Finished Basement? DON'T MISS This One! Be impressed with a Bright & Cheery, fully applianced Kitchen open to the Dining Room, great for family living. Spacious Family Room w/Pellet Stove, Formal Dining Room, 3 Bedrooms and Full Bath complete the main level. The lower level offers 3 FINISHED ROOMS to use how you wish as Home Office/Exercise/Media Room and yet still have plenty of storage space. This is the year for a STAYCATION right in your own back yard with an INGROUND POOL, Fenced Yard, Deck & Patio for your summer entertaining. Updates include Furnace & AC 2019; BRAND NEW POOL LINER May 2025, New Pool Pump 2024, On Demand Hot Water, Whole House Fan. Plenty of exterior storage with TWO sheds & irrigation for a healthy lawn. Great location - just a quick walk to access to Robinson State Park. Showings begin at Open House 6/13, 11:30-1:00. Offer deadline Mon 6/15 @ 6:00
Full Property Details
Full Property Details for 11 High Meadow Rd
General
- Sold For: $470,000
- Taxes: $5,462 (2025)
- Status: Closed
- Type: Single Family
- Source: MLSPin
- MLS ID: 73530470
- Added to Site: 47 day(s) ago
Interior
- Number of Rooms: 7
- Interior Features: Closet, Home Office, Exercise Room, Play Room, Foyer, Mud Room
- Appliances: Range, Dishwasher, Microwave, Refrigerator, Washer, Dryer
- Flooring: Wood, Tile, Carpet, Flooring - Wall to Wall Carpet, Flooring - Stone/Ceramic Tile
Rooms
Bathrooms
- Total Bathrooms: 2
- Full Bathrooms: 2
- Main - Full Baths: 2
- Bathroom 1: Full Bathroom, Stone/Ceramic Tile Flooring, Stone/Granite/Solid Countertops, 7.00 x 8.00, First, 56 Sq. Ft.
- Bathroom 2: Full Bathroom, Tiled Bathroom with Shower Stall, Sto, 9.00 x 10.00, Second, 90 Sq. Ft.
Bedrooms
- Total Bedrooms: 4
- Primary Bedroom: Yes, 13.00 x 19.00, Second, 247 Sq. Ft.
- Bedroom 2: Wall-to-Wall Carpet, 9.00 x 11.00, First, 99 Sq. Ft.
- Bedroom 3: Wall-to-Wall Carpet, 12.00 x 11.00, First, 132 Sq. Ft.
- Bedroom 4: Wall-to-Wall Carpet, 12.00 x 11.00, First, 132 Sq. Ft.
Other Rooms
- Living Room: Wood/Coal/Pellet Stove, Ceiling Fan(s), Wall-to-Wall Carpet, 14.00 x 19.00, First, 266 Sq. Ft.
- Kitchen: Stone/Ceramic Tile Flooring, Stone/Granite/Solid Countertops, 16.00 x 11.00, First, 176 Sq. Ft.
- Dining Room: Hardwood Flooring, Exterior Access, 19.00 x 11.00, First, 209 Sq. Ft.
- Office: Flooring - Wall to Wall Carpet, 9.00 x 11.00, Basement, 99 Sq. Ft.
- Laundry: In Basement
Additional Information
- Pool: Yes
- Pool Description: In Ground
Exterior
- Exterior Features: Deck, Patio, Pool - Inground, Storage, Sprinkler System, Fenced Yard, Garden
Parking
- Total Spaces: 4
- Parking Features: Paved Drive, Off Street
Location
- County: Hampden
- Driving Directions: GPS
Heating & Cooling
- Air Conditioning: Yes
- Cooling Type: Central Air, Window Unit(s), Whole House Fan
- Heating Type: Electric Baseboard, Natural Gas, Pellet Stove
- Heating Fuel: Electric Baseboard, Natural Gas, Pellet Stove
Utilities
- Sewer: Private Sewer
- Water: Public
- Utility Description: Connection for Gas Range
Structural Information
- Architectural Style: Contemporary, Other (See Remarks)
- Exterior Const.: Frame
- Basement: Yes
- Basement Desc.: Full, Finished, Interior Entry, Bulkhead
- Roof: Shingle
- Drive-In Doors: Storm Door(s)
- Square Feet: 2,433
- Sq. Ft. Source: Measured
- Living Area: 2,433 Sq. Ft.
- Year Built: 1982
Lot Features
- Lot Size (Acres): 0.38
- Lot Dimensions: .38
- Frontage: Public
- Fence: Yes
- Fencing (Description): Fenced/Enclosed, Fenced
Financial Considerations
- Price Per Sq. Ft.: $193.18
- Tax Amount: $5,462
- Tax Year: 2025
Disclosures and Reports
- Exclusions: Shelving Unit In Family Room, Cubes In Dining Room, Book Shelves & Floating Shelves In Child's Room
- Disclosures/Rstr.: Window AC in Primary Bedroom, C/Air in the rest of the home. Electric baseboard heat in Living Room & Main Bedroom. Septic pumped March 2025, Passing Title V in hand. Pool professionally opened and closed by Drewnowski. Jetted tubs inoperable. Treadmill and pellets will remain.
- Property ID: M:0D15 B:0007 L:17, 2480472
Get Pre-Approved Today
Schools
Schools serving 11 High Meadow Rd
School District:Agawam School District
| Name | Grades | Distance |
|---|---|---|
Robinson Park 65 Begley Street, Agawam, MA 01001 | K-4 | 1.9 mi |
Agawam Junior High School 1305 Springfield Street, Agawam, MA 01030 | 7-8 | 1.7 mi |
Agawam High School 760 Cooper Street, Agawam, MA 01001 | 9-12 | 2 mi |
Disclaimer:
School attendance boundaries provided by ATTOM Data Solutions and are for reference only. Contact the school directly to verify enrollment eligibility.
Price & Sales History for 11 High Meadow Rd
Date
Details
Price
Change
Source
7/24/2026
Sold
$470,000
22.11%
MLS
6/08/2026
Listed
$384,900
—
MLS
Disclaimer: Historical sales information is derived from public records provided by the county offices. Information is not guaranteed and should be independently verified.
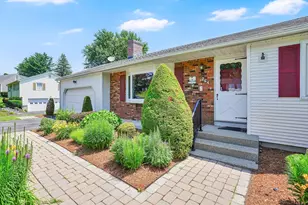
11 High Meadow Road, Agawam, MA 01030 (MLS# 73530470) is a Single Family property that was sold at $470,000 on July 24, 2026. This property was listed by Lisa Oleksak-Sullivan from our Western Massachusetts Office.Want to learn more about 11 High Meadow Road? Do you have questions about finding other Single Family real estate for sale in Agawam? You can browse all Agawam real estate or contact a Coldwell Banker agent to request more information.