
This is a carousel with tiles that activate property listing cards. Use the previous and next buttons to navigate.
1/1
$271,000
This is a carousel with tiles that activate property listing cards. Use the previous and next buttons to navigate.
1/1
Property Description
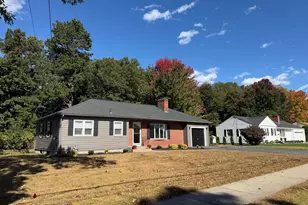
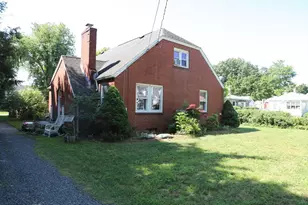
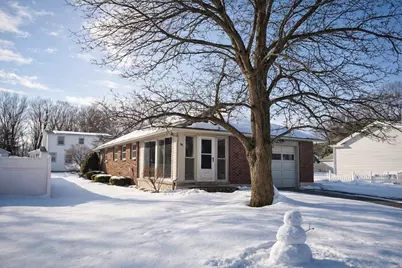
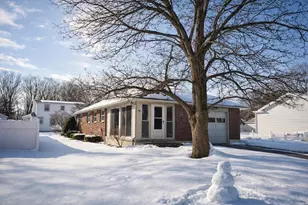
RARE BRICK RANCH on a Quiet Dead-End Street! Well Maintained throughout the years, while outdated some, it is easy to settle into this Adorable Custom Home. Offering a spacious, easy-flow layout with radiant heat, cedar close and walk-up attic access. Lovingly maintained, the home features 2 bedrooms, 1.5 baths, an inviting Eat-in Kitchen with plentiful wood cabinetry, appliances, and a bright sunroom that's perfect for relaxing and lends extra living space. You'll appreciate the solid brick exterior, Thermopane windows, 100 amp electrical and architectural roof, providing durability, great insulation, and peace of mind. The lower level adds incredible value with a huge, finished basement, complete with a built-in bar and half bath-ideal for entertaining, hobbies, or extra living space. Bonus features include a walk-up attic, built-in air conditioner, work rm, laundry rm and an oversized garage. Super convenient location!
Full Property Details
Full Property Details for 29 Lincoln St
General
- Sold For: $271,000
- Taxes: $3,470 (2025)
- Status: Closed
- Type: Single Family
- Source: MLSPin
- MLS ID: 73478076
- Added to Site: 98 day(s) ago
Interior
- Number of Rooms: 6
- Interior Features: Sun Room, Walk-Up Attic
- Appliances: Electric Water Heater, Range, Refrigerator
- Flooring: Vinyl, Carpet, Flooring - Wall to Wall Carpet
Rooms
Bathrooms
- Total Bathrooms: 2
- Full Bathrooms: 1
- Half Bathrooms: 1
- Main - Full Baths: 1
- Main - 1/2 Baths: 1
- Bathroom 1: Full Bathroom, Tiled Bathroom with Tub and Shower, 6.11 x 9.11, First, 55 Sq. Ft.
- Bathroom 2: Half Bathroom, Vinyl Flooring, 7.50 x 6.50, Basement, 48 Sq. Ft.
Bedrooms
- Total Bedrooms: 2
- Primary Bedroom: 15.60 x 10.20, First, 159 Sq. Ft.
- Bedroom 2: Wall-to-Wall Carpet, 9.50 x 9.11, First, 86 Sq. Ft.
Other Rooms
- Living Room: 15.10 x 10.20, First, 154 Sq. Ft.
- Family Room: Wall-to-Wall Carpet, 25.70 x 23.40, Basement, 601 Sq. Ft.
- Kitchen: Ceiling Fan(s), 12.41 x 13.30, First, 165 Sq. Ft.
- Dining Room: First
- Laundry: In Basement, Electric Dryer Hookup
Exterior
- Exterior Features: Porch - Enclosed, Rain Gutters, Screens
- Color: Red Brick
Parking
- Garage: Yes
- Attached garage: Yes
- Garage Spaces: 1
- Total Spaces: 3
- Parking Features: Attached, Storage, Paved Drive, Off Street, Paved
Location
- Area: Feeding Hills
- County: Hampden
- Driving Directions: Rt 57 past High School same side of road, to Lincoln St- dead-end street - sign posted.
Heating & Cooling
- Air Conditioning: Yes
- Cooling Type: Wall Unit(s)
- Heating Type: Radiant
- Heating Fuel: Radiant
- Heating Zones: 2
Utilities
- Sewer: Public Sewer
- Water: Public
- Utility Description: Connection for Electric Range, Connection for Electric Oven, Connection for Electric Dryer
Structural Information
- Architectural Style: Ranch
- Exterior Const.: Frame, Brick
- Basement: Yes
- Basement Desc.: Full, Finished, Interior Entry
- Roof: Shingle
- Drive-In Doors: Storm Door(s)
- Square Feet: 886
- Sq. Ft. Source: Public Records
- Living Area: 886 Sq. Ft.
- Year Built: 1967
Lot Features
- Lot Size (Acres): 0.12
- Lot Dimensions: .12
- Frontage: Public
- Street/Road Desc.: Paved
- Lot Features: Level
Financial Considerations
- Price Per Sq. Ft.: $305.87
- Tax Amount: $3,470
- Tax Year: 2025
Disclosures and Reports
- Disclosures/Rstr.: Lead paint and concrete disclosure forms are attached.
- Property ID: M:0H11 B:0001 L:13, 2482135
- Block/Lot/Section: 1
Get Pre-Approved Today
Schools
Schools serving 29 Lincoln St
School District:Agawam School District
| Name | Grades | Distance |
|---|---|---|
James Clark School 65 Oxford Street, Agawam, MA 01001 | K-4 | 2.1 mi |
Agawam Junior High School 1305 Springfield Street, Agawam, MA 01030 | 7-8 | 1.4 mi |
Agawam High School 760 Cooper Street, Agawam, MA 01001 | 9-12 | 0.3 mi |
Disclaimer:
School attendance boundaries provided by ATTOM Data Solutions and are for reference only. Contact the school directly to verify enrollment eligibility.
Price & Sales History for 29 Lincoln St
Date
Details
Price
Change
Source
4/17/2026
Sold
$271,000
0.41%
MLS
3/13/2026
Price Reduced
$269,900
-1.82%
MLS
2/21/2026
Listed
$274,900
—
MLS
Disclaimer: Historical sales information is derived from public records provided by the county offices. Information is not guaranteed and should be independently verified.
29 Lincoln St, Agawam, MA 01030 (MLS# 73478076) is a Single Family property that was sold at $271,000 on April 17, 2026. This property was listed by Lori Gabriel from our Suffield Office.Want to learn more about 29 Lincoln St? Do you have questions about finding other Single Family real estate for sale in Agawam? You can browse all Agawam real estate or contact a Coldwell Banker agent to request more information.