
This is a carousel with tiles that activate property listing cards. Use the previous and next buttons to navigate.
$469,900 Just Listed
This is a carousel with tiles that activate property listing cards. Use the previous and next buttons to navigate.
Full Property Details for 35 Hamar Dr
General
- Price: $469,900
- Taxes: $4,320 (2026)
- Status: Active
- Type: Multi-Family
- Source: MLSPin
- MLS ID: 73560175
- Updated: 8/14/2026
- Added to Site: 1 day(s) ago
Rental Information
- Rent Includes: Unit 2(Water, Other (See Remarks))
Interior
- Number of Rooms: 9
- Interior Features: Stone/Granite/Solid Counters, Bathroom With Tub & Shower, Internet Available - Broadband, Living Room, Kitchen, Family Room, Laundry Room
- Appliances: Range, Microwave, Refrigerator, Washer, Dryer
- Flooring: Vinyl, Vinyl / VCT, Carpet, Varies, Wood
Rooms
Bathrooms
- Total Bathrooms: 4
- Full Bathrooms: 2
- Half Bathrooms: 2
- Main - Full Baths: 2
- Main - 1/2 Baths: 2
Bedrooms
- Total Bedrooms: 4
Other Rooms
- Laundry: Gas Dryer Hookup, Electric Dryer Hookup, Washer Hookup
Additional Information
- Year Round: Yes
Exterior
- Exterior Features: Balcony/Deck
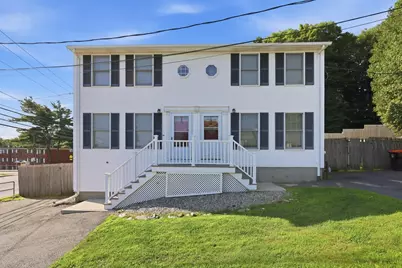
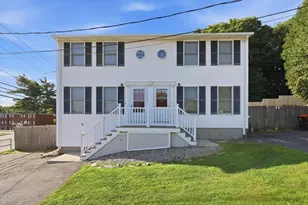
- Color: White
Parking
- Total Spaces: 4
- Parking Features: Paved Drive, Paved
Location
- Area: Feeding Hills
- County: Hampden
- Driving Directions: South Westfield St. to Hamar Dr.
School Information
- Elementary School: Clifford M. Granger Elementary
- Middle School: Agawam Junior High School
- High School: Agawam High School
Heating & Cooling
- Cooling Type: Wall Unit(s), None
- Heating Type: Forced Air, Natural Gas
- Heating Fuel: Forced Air, Natural Gas
- Heating Zones: 2
Utilities
- Sewer: Public Sewer
- Water: Public
- Utility Description: Connection for Gas Range, Connection for Gas Dryer, Connection for Electric Dryer, Washer Hookup
Structural Information
- Exterior Const.: Frame
- Roof: Shingle
- Drive-In Doors: Storm Door(s)
- Stories/Levels: 5
- Square Feet: 2,160
- Sq. Ft. Source: Public Records
- Year Built: 1985
Additional Structures
- Other Structures: Shed(s)
Lot Features
- Lot Size (Acres): 0.13
- Lot Dimensions: .13
- Frontage: Public
- Street/Road Desc.: Paved
- Fence: Yes
- Lot Features: Corner Lot
- Fencing (Description): Fenced/Enclosed, Fenced
Financial Considerations
- Price Per Sq. Ft.: $217.55
- Tax Amount: $4,320
- Tax Year: 2026
Disclosures and Reports
- Exclusions: Unit #5 - Tenant Owned Microwave & Wall A/Cunit #3 - Televisions
- Disclosures/Rstr.: Both Hot water tanks are being leased. Sump pump in basement. New furnance 2024. Roof 2 years old. Buyers to verify all information. Seller reserves the right to accept an offer at anytime. Full list of appliance/home updates are attached to listing.
- Property ID: M:00D9 B:0007 L:7, 2476080
- Block/Lot/Section: 7
Schools serving 35 Hamar Dr
| Name | Grades | Distance |
|---|---|---|
Clifford M Granger 31 So. Westfield Street, Agawam, MA 01030 | K-4 | 0.1 mi |
Agawam Junior High School 1305 Springfield Street, Agawam, MA 01030 | 7-8 | 0.3 mi |
Agawam High School 760 Cooper Street, Agawam, MA 01001 | 9-12 | 1.8 mi |
Price & Sales History for 35 Hamar Dr
Tax History for 35 Hamar Dr
Estimate the Cost for 35 Hamar Dr
3-5 Hamar Dr, Agawam, MA 01030 (MLS# 73560175) is a Multi-Family property with 2 units containing 4 bedrooms, 2 full bathrooms and 2 partial bathrooms. 3-5 Hamar Dr is currently listed for $469,900 and was received on August 13, 2026. This property is listed by Ina Guiel-DeMaio from our Western Massachusetts Office.Want to learn more about 3-5 Hamar Dr? Do you have questions about finding other Multi-Family real estate for sale in Agawam? You can browse all Agawam real estate or contact a Coldwell Banker agent to request more information.