
This is a carousel with tiles that activate property listing cards. Use the previous and next buttons to navigate.
1/1
$545,300
This is a carousel with tiles that activate property listing cards. Use the previous and next buttons to navigate.
1/1
Property Description
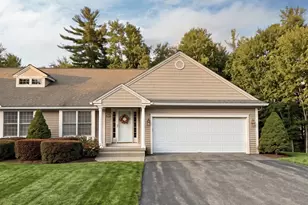
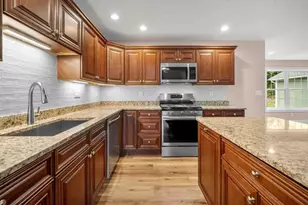
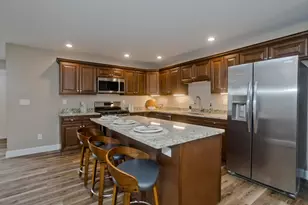
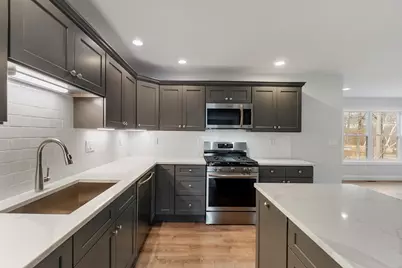
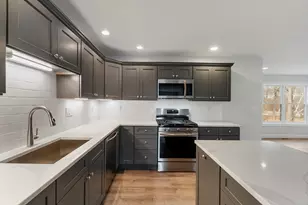
Welcome to Pond View Hollow Village, Agawam's premier luxury condominium development! Featuring top-notch construction, you can choose from two distinct layouts and three stylish decor schemes. Ideally situated near the new School St Park, Agawam's bike path, and local attractions, with quick highway access, these stunning homes offer everything you desire. This unit boasts four spacious bedrooms with large walk-in closets, three full baths, bright open floor plans, stainless steel appliances, granite countertops, recessed lighting, and a walk-out basement, along with convenient first-floor main bedroom and bath. Enjoy the serene surroundings with a fully stocked pond for fishing, a walking path for your pets, and a pavilion for outdoor relaxation. Customize your finishes while you can! Each unit includes a one-car attached garage, Ring doorbells, and smart thermostats. *Located on Corey St.
Full Property Details
Full Property Details for 4 Sabrina Way #A
General
- Sold For: $545,300
- HOA FEE: $275/month
- Taxes: (2023)
- Status: Closed
- Type: Townhouse
- Source: MLSPin
- MLS ID: 73299974
- Added to Site: 732 day(s) ago
Interior
- Number of Rooms: 6
- Appliances: Range, Dishwasher, Microwave, Refrigerator
- Flooring: Tile, Vinyl, Carpet
Rooms
Bathrooms
- Total Bathrooms: 3
- Full Bathrooms: 3
- Main Floor Baths: 1
- Main - Full Baths: 3
- Bathroom 1: Full Bathroom, Stone/Granite/Solid Countertops, Main, First
- Bathroom 2: Full Bathroom, Stone/Granite/Solid Countertops, Doub, Second
- Bathroom 3: Bathroom - Full, Countertops - Stone/Granite/Solid, Second
Bedrooms
- Total Bedrooms: 4
- Primary Bedroom: 13.00 x 13.00, Main, First, 169 Sq. Ft.
- Bedroom 2: Walk-In Closet(s), Wall-to-Wall Carpet, 13.00 x 13.00, Second, 169 Sq. Ft.
- Bedroom 3: Walk-In Closet(s), Wall-to-Wall Carpet, 17.00 x 13.00, Second, 221 Sq. Ft.
- Bedroom 4: Walk-In Closet(s), Wall-to-Wall Carpet, 13.00 x 13.00, Second, 169 Sq. Ft.
Other Rooms
- Living Room: Ceiling Fan(s), Exterior Access, Open Floorplan, Recessed Lighting, Slider, 13.00 x 20.00, Main, First, 260 Sq. Ft.
- Kitchen: Vinyl Flooring, Stone/Granite/Solid Countertops, Open Floorplan, Recessed Lighting, Stainless Steel Appliances, 13.00 x 14.00, Main, First, 182 Sq. Ft.
- Dining Room: Vinyl Flooring, Exterior Deck, Open Floorplan, 12.00 x 13.00, Main, First, 156 Sq. Ft.
- Laundry: Main Level, First Floor, In Unit
Exterior
- Exterior Features: Balcony
Parking
- Garage: Yes
- Attached garage: Yes
- Garage Spaces: 1
- Total Spaces: 2
- Parking Features: Attached, Off Street
Location
- County: Hampden
- Driving Directions: Main St. to Corey St.; Condos located on Corey St. just past School St. Park
School Information
- High School: Ahs
Community
- Pets Allowed: Yes
- Pet Restrictions: Cats, Small Dogs (Under 25 lbs)
- Management Type: Developer Control
Heating & Cooling
- Air Conditioning: Yes
- Cooling Type: Central Air
- Cooling Zones: 2
- Heating Type: Natural Gas
- Heating Fuel: Natural Gas
- Heating Zones: 2
Utilities
- Sewer: Public Sewer
- Water: Public
Structural Information
- Exterior Const.: Frame
- Basement: Yes
- Basement Desc.: Y
- Roof: Shingle
- Stories/Levels: 2
- Square Feet: 2,076
- Sq. Ft. Source: Plans
- Living Area: 2,076 Sq. Ft.
- Year Built: 2024
Financial Considerations
- Price Per Sq. Ft.: $262.67
- Association Fee: $275
- Assoc Fee Freq.: Monthly
- Tax Year: 2023
Disclosures and Reports
- Documents Avail.: Rules & Regs, Management Association Bylaws, Floor Plans, Certificate of Insurance
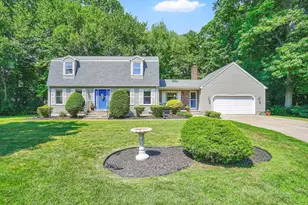
- Disclosures/Rstr.: Taxes based on land only; Photos are from similar units and show various finish options; Some photos feature virtual staging and upgrades not included in standard options; Listing agent related to seller.
Get Pre-Approved Today
Schools
Schools serving 4 Sabrina Way #A
School District:Agawam School District
| Name | Grades | Distance |
|---|---|---|
Agawam Junior High School 1305 Springfield Street, Agawam, MA 01030 | 7-8 | 4 mi |
Agawam High School 760 Cooper Street, Agawam, MA 01001 | 9-12 | 2.5 mi |
Disclaimer:
School attendance boundaries provided by ATTOM Data Solutions and are for reference only. Contact the school directly to verify enrollment eligibility.
Price & Sales History for 4 Sabrina Way #A
Date
Details
Price
Change
Source
9/04/2026
Sold
$545,300
11.31%
MLS
10/08/2024
Listed
$489,900
—
MLS
Disclaimer: Historical sales information is derived from public records provided by the county offices. Information is not guaranteed and should be independently verified.
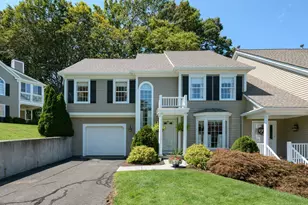
4 Sabrina Way #A, Agawam, MA 01001 (MLS# 73299974) is a Townhouse property that was sold at $545,300 on September 04, 2026. This property was listed by Team 413 at Coldwell Banker Realty from our Western Massachusetts Office.Want to learn more about 4 Sabrina Way #A? Do you have questions about finding other Townhouse real estate for sale in Agawam? You can browse all Agawam real estate or contact a Coldwell Banker agent to request more information.