
This is a carousel with tiles that activate property listing cards. Use the previous and next buttons to navigate.
1/1
$564,900
This is a carousel with tiles that activate property listing cards. Use the previous and next buttons to navigate.
1/1
Property Description
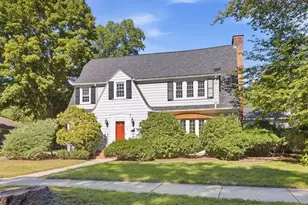
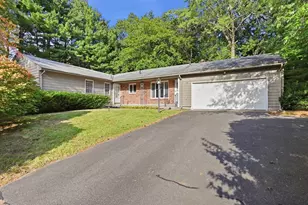
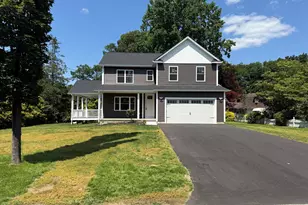
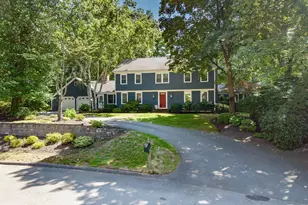
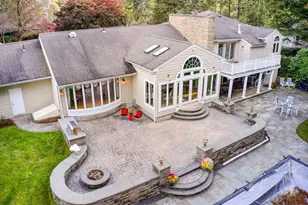
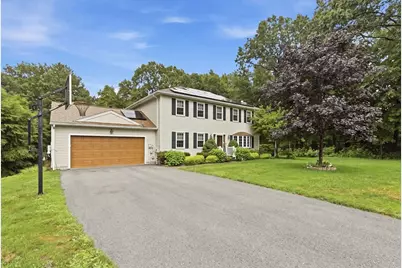
**OFFER DEADLINE MONDAY 8/10 by 8 pm***. Nestled on a quiet cul-de-sac and set on nearly 2 private acres, this exceptional Colonial offers the perfect balance of elegance, comfort, and modern updates. The beautifully renovated kitchen (2021) is the heart of the home, featuring stunning quartz countertops and an open layout that flows seamlessly into the dining area. Sliding glass doors lead to an expansive composite deck (2021) with a hot tub, creating the perfect space for entertaining or simply enjoying the peaceful backyard setting. The inviting living room is filled with natural light from a beautiful bow window and features a cozy fireplace, while the spacious formal dining room showcases gleaming hardwood floors. A convenient first-floor laundry room and half bath complete the main level.Upstairs, you'll find three generously sized bedrooms, including a spacious primary suite with a walk-in closet and private ensuite bath. The finished lower level adds approximately 1,200 square feet of exceptional living space, offering an impressive game room with a custom bar, a versatile bonus area perfect for a media room, home gym, or office, plus a separate room ideal for guests, hobbies, or additional workspace.Thoughtfully maintained and updated, this home also features triple-pane insulated replacement windows (2013) with a transferable warranty, a hot water tank replaced in 2021, and gutter guards installed on both the home and shed for added peace of mind. Combining generous living space, quality updates, and a private setting, this is a home that offers both everyday comfort and effortless entertaining.
Full Property Details
Full Property Details for 46 Jessica Pl
General
- Sold For: $564,900
- Taxes: $6,573 (2026)
- Status: Closed
- Type: Single Family
- Source: MLSPin
- MLS ID: 73556939
- Added to Site: 64 day(s) ago
Interior
- Number of Rooms: 8
- Interior Features: Game Room, Central Vacuum
- Fireplace: Yes
- Number of Fireplaces: 1
- Appliances: Range, Dishwasher, Microwave, Refrigerator, Washer, Dryer
- Flooring: Carpet, Hardwood
Rooms
Bathrooms
- Total Bathrooms: 3
- Full Bathrooms: 2
- Half Bathrooms: 1
- Main - Full Baths: 2
- Main - 1/2 Baths: 1
- Bathroom 1: Half Bathroom, Stone/Ceramic Tile Flooring, 6.60 x 8.80, First, 58 Sq. Ft.
- Bathroom 2: Full Bathroom, Bathroom with Tub and Shower, Stone/C, 8.30 x 8.10, Second, 67 Sq. Ft.
- Bathroom 3: Bathroom - Full, Bathroom - With Tub & Shower, Floor, 6.40 x 8.10, Second, 51 Sq. Ft.
Bedrooms
- Total Bedrooms: 3
- Primary Bedroom: Yes, 17.90 x 18.00, Second, 322 Sq. Ft.
- Bedroom 2: Ceiling Fan(s), Closet, Wall-to-Wall Carpet, 17.40 x 13.60, Second, 236 Sq. Ft.
- Bedroom 3: Ceiling Fan(s), Closet, Wall-to-Wall Carpet, 12.70 x 13.40, Second, 170 Sq. Ft.
- Bedroom 4: Custom-Built Closet/Cabinets, Wall-to-Wall Carpet, 16.40 x 12.70, Basement, 208 Sq. Ft.
Other Rooms
- Living Room: Ceiling Fan(s), Wall-to-Wall Carpet, Bay/Bow/Box Window(s), Open Floorplan, 17.80 x 13.90, First, 247 Sq. Ft.
- Family Room: Wall-to-Wall Carpet, 17.40 x 25.40, Basement, 441 Sq. Ft.
- Kitchen: Ceiling Fan(s), Stone/Ceramic Tile Flooring, Pantry, Stone/Granite/Solid Countertops, Upgraded Countertops, Open Floorplan, Remodeled, Peninsula, 15.00 x 13.40, First, 201 Sq. Ft.
- Dining Room: Hardwood Flooring, Open Floorplan, 13.80 x 13.30, First, 183 Sq. Ft.
- Laundry: Flooring - Stone/Ceramic Tile, First Floor
Exterior
- Exterior Features: Deck, Deck - Composite, Rain Gutters, Hot Tub/Spa, Storage, Sprinkler System
Parking
- Garage: Yes
- Attached garage: Yes
- Garage Spaces: 2
- Total Spaces: 6
- Parking Features: Attached
Location
- County: Hampden
- Driving Directions: GPS friendly
School Information
- Elementary School: Per Boe
- Middle School: Per Boe
- High School: Per Boe
Heating & Cooling
- Air Conditioning: Yes
- Cooling Type: Central Air
- Heating Type: Forced Air, Natural Gas
- Heating Fuel: Forced Air, Natural Gas
Utilities
- Sewer: Public Sewer
- Water: Public
Structural Information
- Architectural Style: Colonial
- Exterior Const.: Frame, Conventional (2x4-2x6)
- Basement: Yes
- Basement Desc.: Finished
- Roof: Shingle
- Drive-In Doors: Insulated Doors, Storm Door(s)
- Square Feet: 2,240
- Sq. Ft. Source: Public Records
- Living Area: 2,240 Sq. Ft.
- Year Built: 2003
Lot Features
- Lot Size (Acres): 1.91
- Lot Dimensions: 1.91
- Frontage: Public
- Lot Features: Cul-De-Sac, Wooded, Easements
Green Features
- Energy Generation: Solar
Financial Considerations
- Price Per Sq. Ft.: $252.19
- Tax Amount: $6,573
- Tax Year: 2026
Disclosures and Reports
- Disclosures/Rstr.: Solar 25 year (installed 2019) Lease transferable through SunRun. Seller has not paid an electric bill since 2020. Seller has a power bank/credit. Fireplace is set up for a gas insert, but never connected. Hot tub stays with property. Separate water meter for irrigation system. Easement water basin
- Property ID: M:0F12 B:0006 L:25, 2481369
Get Pre-Approved Today
Schools
Schools serving 46 Jessica Pl
School District:Agawam School District
| Name | Grades | Distance |
|---|---|---|
Robinson Park 65 Begley Street, Agawam, MA 01001 | K-4 | 1.2 mi |
Agawam Junior High School 1305 Springfield Street, Agawam, MA 01030 | 7-8 | 1.2 mi |
Agawam High School 760 Cooper Street, Agawam, MA 01001 | 9-12 | 0.8 mi |
Disclaimer:
School attendance boundaries provided by ATTOM Data Solutions and are for reference only. Contact the school directly to verify enrollment eligibility.
Price & Sales History for 46 Jessica Pl
Date
Details
Price
Change
Source
9/11/2026
Sold
$564,900
—
MLS
8/06/2026
Price Reduced
$564,900
-5.06%
MLS
7/30/2026
Listed
$595,000
—
MLS
Disclaimer: Historical sales information is derived from public records provided by the county offices. Information is not guaranteed and should be independently verified.
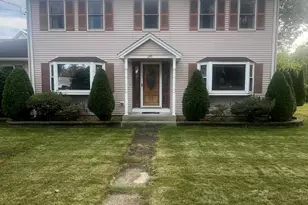
46 Jessica Pl, Agawam, MA 01030 (MLS# 73556939) is a Single Family property that was sold at $564,900 on September 11, 2026. This property was listed by Joanne Papadimitriou from our Western Massachusetts Office.Want to learn more about 46 Jessica Pl? Do you have questions about finding other Single Family real estate for sale in Agawam? You can browse all Agawam real estate or contact a Coldwell Banker agent to request more information.