This is a carousel with tiles that activate property listing cards. Use the previous and next buttons to navigate.
1/1
$418,000
This is a carousel with tiles that activate property listing cards. Use the previous and next buttons to navigate.
1/1
Property Description
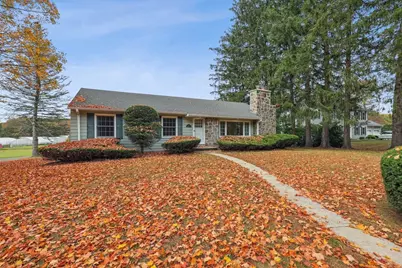
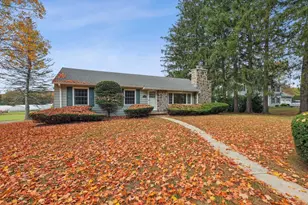
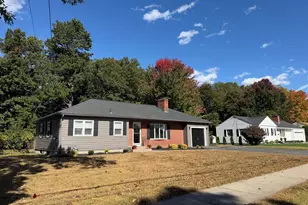
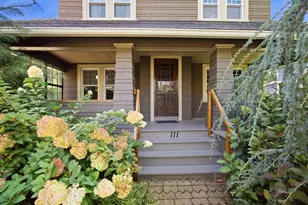
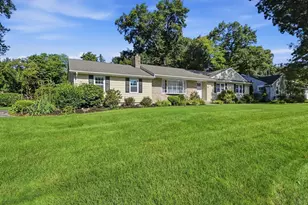
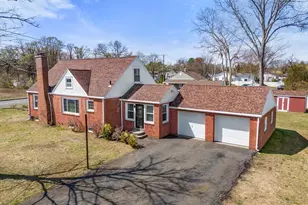
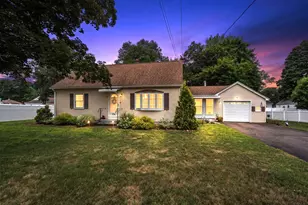
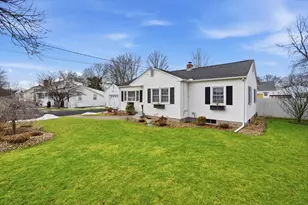
Sparkling, renovated 3 BR ranch-style home on 2.53 scenic acres. Superb opportunity to upsize, downsize or relocate & investors welcome too. After a kitchen fire in 18' Prospect Builders performed a MAJOR 11 mos renovation with high-quality materials & excellent craftsmanship. Kitchen- Removed 2 walls. Installed Calcutta quartzite counters, shale grey cabinets, Kohler sink, recessed lighting, replaced vinyl w/ oak FLs. Stainless appliances from KitchenAid & Bosch. Primary BR-Added 1/2 bath w/ pedestal sink, inset medicine chest w/ oval mirror, new toilet & glazed porcelain floor tiles. Full Bath-Kohler enameled cast iron bathtub. Shale grey vanity w/ cloud white quartzite counter. Living room-New Andersen windows, recessed lighting, carpeting, wall & ceiling paint. Full basement - 814 sq ft recreation room, 1/2 bath, laundry, shower, workbench, storage. Attached 2 bay garage has come to end of useful life. Backyard faces west w/ abundant sunlight. Co-trustee is a licensed agent in CT.
Full Property Details
Full Property Details for 511 Shoemaker Ln
Sign in to view more details. Local MLS Rules require you to be signed in. Not a member yet? Sign up now.
General
- Sold For: $418,000
- Taxes: $5,073 (2025)
- Status: Closed
- Type: Single Family
- MLS ID: 73452588
- Added to Site: 247 day(s) ago
Rooms
Bathrooms
- Total Bathrooms: 3
- Full Bathrooms: 1
- Half Bathrooms: 2
- Bathroom 1: 9.00 x 7.30, First
- Bathroom 2: 3.11 x 3.50, Basement
Bedrooms
- Total Bedrooms: 3
- Primary Bedroom: 13.11 x 12.10, First
- Bedroom 2: 12.80 x 9.50, First
- Bedroom 3: 9.50 x 9.50, First
Other Rooms
- Living Room: 19.10 x 11.20, Main, First
- Family Room: 29.00 x 10.00, Basement
- Kitchen: 11.60 x 9.30, First
- Dining Room: 10.00 x 12.90, First
Parking
- Parking Features: Paved Drive, Off Street, Paved
Location
- County: Hampden
Structural Information
- Architectural Style: Ranch
- Basement: Yes
- Square Feet: 1,356
- Year Built: 1959
Lot Features
- Lot Size (Acres): 2.53
Financial Considerations
- Tax Amount: $5,073
- Tax Year: 2025
Disclosures and Reports
- Property ID: M:00G5 B:0002 L:8, 2476484
- Block/Lot/Section: 2
Listed and Sold by OwnerEntry.com, Dave White

Get Pre-Approved Today
Schools
Schools serving 511 Shoemaker Ln
School District:Agawam School District
| Name | Grades | Distance |
|---|---|---|
Agawam Junior High School 1305 Springfield Street, Agawam, MA 01030 | 7-8 | 1.4 mi |
Agawam High School 760 Cooper Street, Agawam, MA 01001 | 9-12 | 1.9 mi |
Disclaimer:
School attendance boundaries provided by ATTOM Data Solutions and are for reference only. Contact the school directly to verify enrollment eligibility.
Price & Sales History for 511 Shoemaker Ln
Date
Details
Price
Change
Source
6/02/2026
Sold
$418,000
-2.56%
MLS
3/04/2026
Price Increased
$429,000
3.37%
MLS
11/07/2025
Listed
$415,000
—
MLS
Disclaimer: Historical sales information is derived from public records provided by the county offices. Information is not guaranteed and should be independently verified.
511 Shoemaker Ln, Agawam, MA 01001 (MLS# 73452588) is a Single Family property that was sold at $418,000 on June 02, 2026. Want to learn more about 511 Shoemaker Ln? Do you have questions about finding other Single Family real estate for sale in Agawam? You can browse all Agawam real estate or contact a Coldwell Banker agent to request more information.