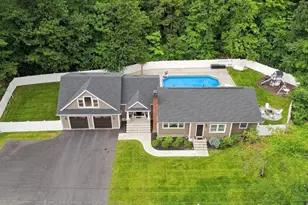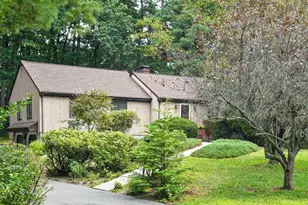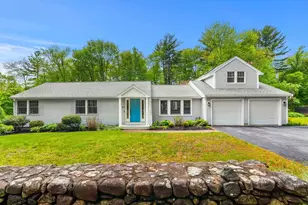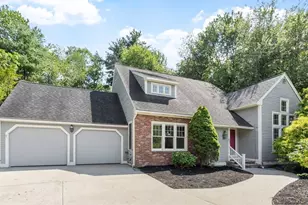
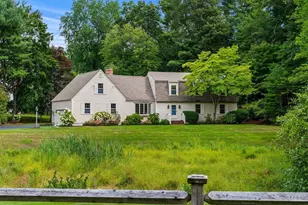

This is a carousel with tiles that activate property listing cards. Use the previous and next buttons to navigate.
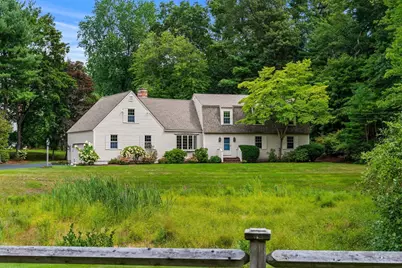
$1,195,000 Just Listed
This is a carousel with tiles that activate property listing cards. Use the previous and next buttons to navigate.
Full Property Details for 1 Homestead Cir
General
- Price: $1,195,000
- Taxes: $14,835 (2026)
- Status: Active
- Type: Single Family
- Source: MLSPin
- MLS ID: 73573221
- Updated: 9/12/2026
- Added to Site: 6 day(s) ago
Interior
- Number of Rooms: 9
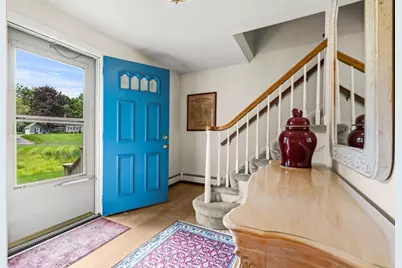
- Interior Features: Closet, Slider, Bonus Room, Foyer
- Fireplace: Yes
- Number of Fireplaces: 1
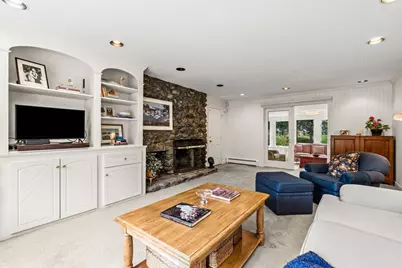
- Fireplace(s): Family Room
- Appliances: Gas Water Heater, Water Heater, Range, Oven, Dishwasher, Disposal, Microwave, Refrigerator, Washer, Dryer, Plumbed For Ice Maker
- Flooring: Tile, Carpet, Hardwood, Flooring - Wall to Wall Carpet, Flooring - Hardwood
Rooms
Bathrooms
- Total Bathrooms: 3
- Full Bathrooms: 2
- Half Bathrooms: 1
- Main - Full Baths: 2
- Main - 1/2 Baths: 1
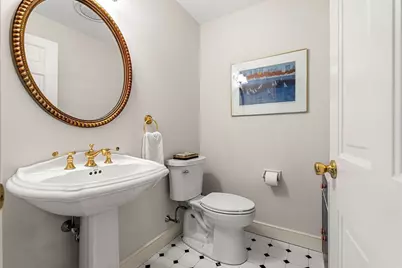
- Bathroom 1: Half Bathroom, Stone/Ceramic Tile Flooring, Pedestal Sink, 5.00 x 5.00, First, 25 Sq. Ft.
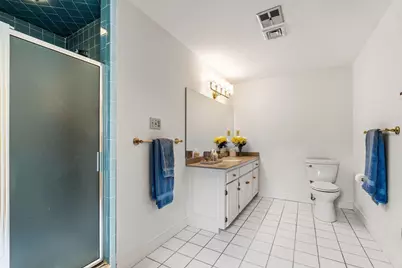
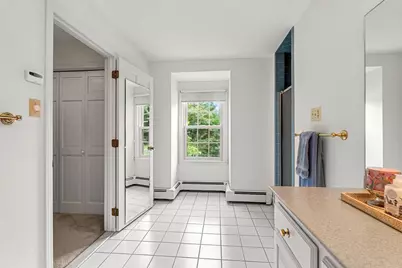
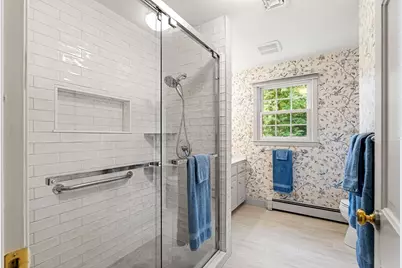
- Bathroom 2: 3/4 Bathroom, Stone/Ceramic Tile Flooring, 8.00 x 10.00, Second, 80 Sq. Ft.
- Bathroom 3: Bathroom - 3/4, Flooring - Stone/Ceramic Tile, 6.00 x 12.00, Second, 72 Sq. Ft.
Bedrooms
- Total Bedrooms: 4
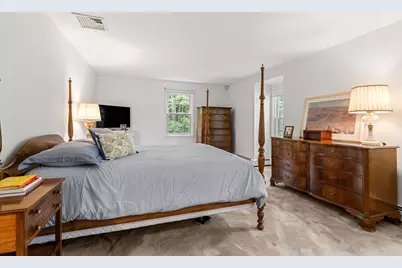
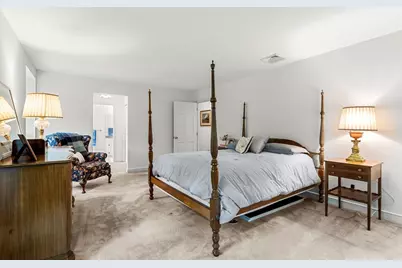
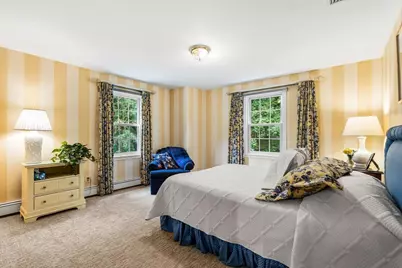
- Primary Bedroom: Yes, 12.00 x 20.00, Second, 240 Sq. Ft.
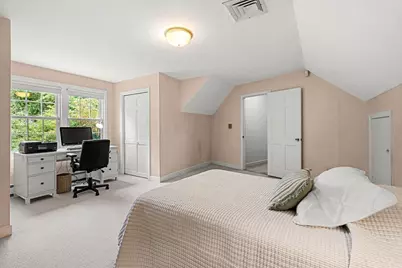
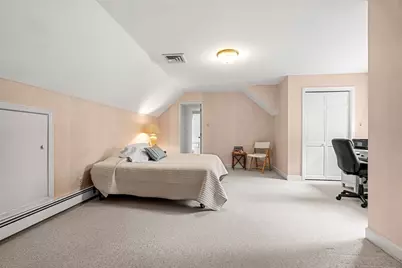
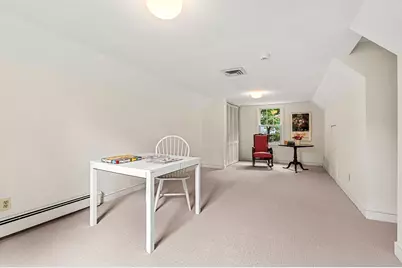
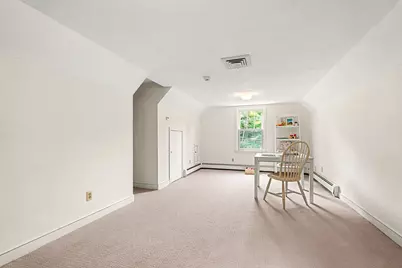
- Bedroom 2: Closet, Wall-to-Wall Carpet, 17.00 x 17.00, Second, 289 Sq. Ft.
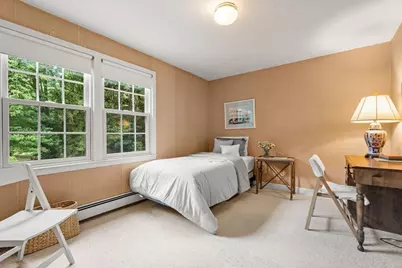
- Bedroom 3: Closet, Wall-to-Wall Carpet, 13.00 x 13.00, Second, 169 Sq. Ft.
- Bedroom 4: Closet, Wall-to-Wall Carpet, 10.00 x 12.00, Second, 120 Sq. Ft.
Other Rooms
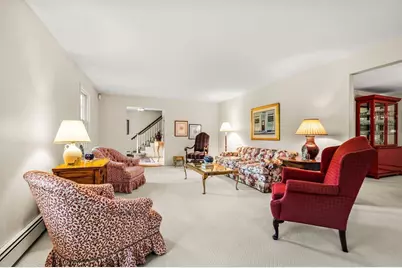
- Living Room: Wall-to-Wall Carpet, 13.00 x 23.00, First, 299 Sq. Ft.
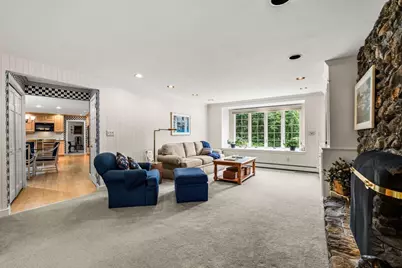
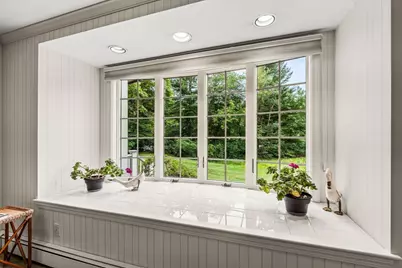
- Family Room: Custom-Built Closet/Cabinets, Wall-to-Wall Carpet, Bay/Bow/Box Window(s), Cable Hookup, Recessed Lighting, Slider, Crown Molding, 14.00 x 23.00, First, 322 Sq. Ft.
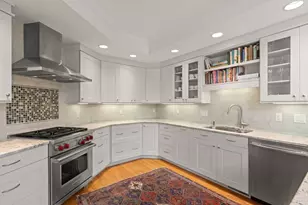
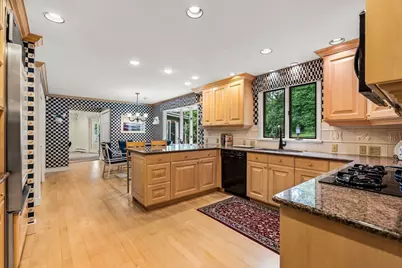
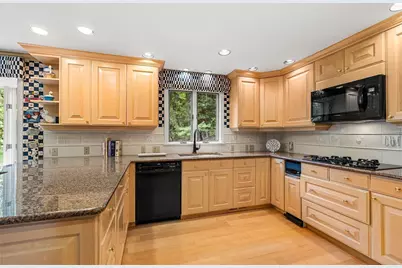
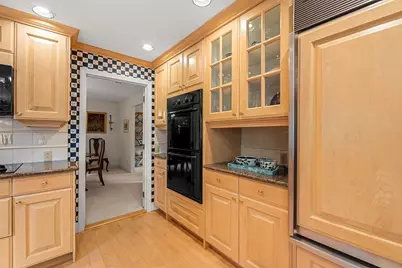
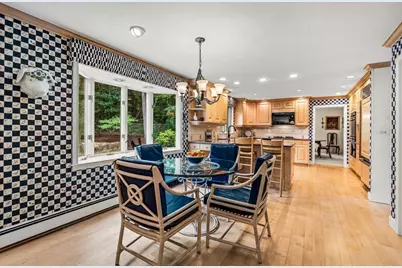
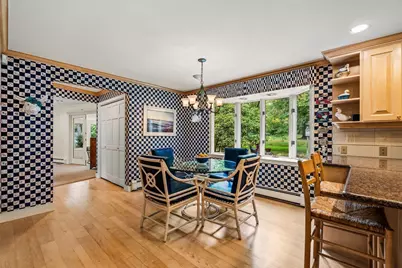
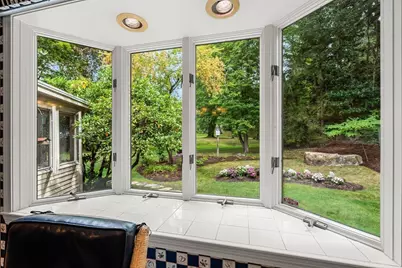
- Kitchen: Closet, Hardwood Flooring, Bay/Bow/Box Window(s), Stone/Granite/Solid Countertops, Breakfast Bar/Nook, Recessed Lighting, Gas Stove, Crown Molding, 13.00 x 23.00, First, 299 Sq. Ft.
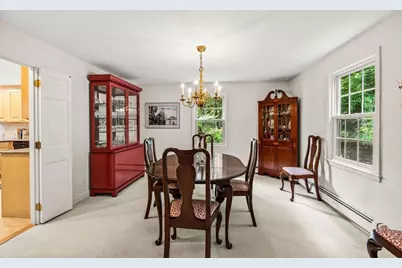
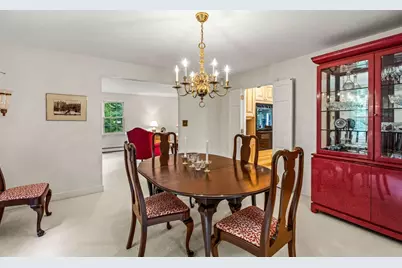
- Dining Room: Wall-to-Wall Carpet, 13.00 x 13.00, First, 169 Sq. Ft.
- Laundry: Electric Dryer Hookup, Washer Hookup, First Floor
Additional Information
- Year Round: Yes
- Security/Safety: Security System
Exterior
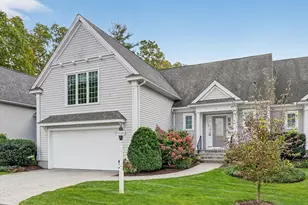
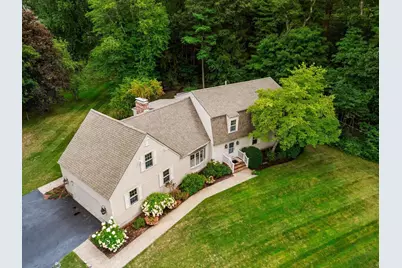
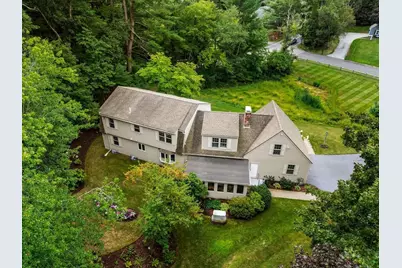
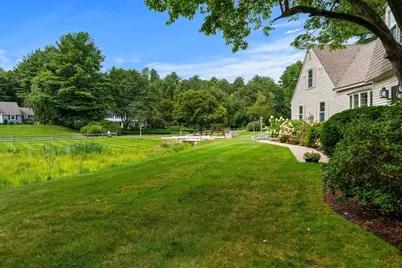
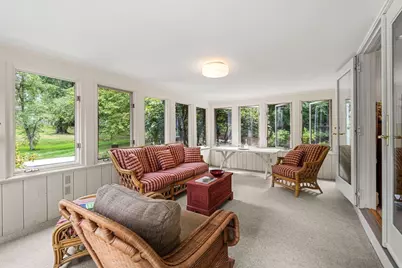
- Exterior Features: Porch - Enclosed, Rain Gutters, Professional Landscaping, Sprinkler System, Decorative Lighting, Screens
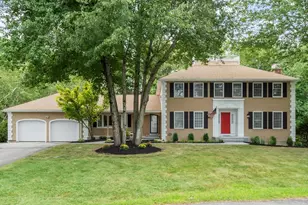
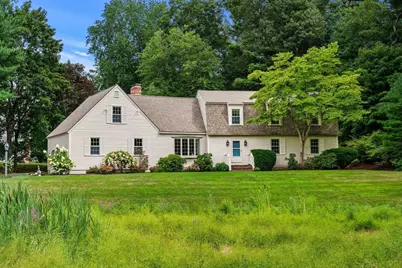
- Color: Beige
Parking
- Garage: Yes
- Attached garage: Yes
- Garage Spaces: 2
- Total Spaces: 7
- Parking Features: Attached, Garage Door Opener, Heated Garage, Garage Faces Side, Insulated, Paved Drive, Off Street, Paved
Location
- County: Essex
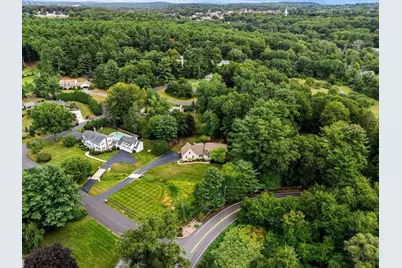
- Subdivision: 2 Cul-de-sacs, 11 beautiful homes, just a bit over 1 mile to town center at Chestnut & Main Street!
- Driving Directions: Central St to Andover St to Argilla Rd to Homestead Circle or Rte 133 (Lowell St) to Argilla Rd.
School Information
- Elementary School: West Elementary
- Middle School: West Middle
- High School: Andover High School
Heating & Cooling
- Air Conditioning: Yes
- Cooling Type: Central Air
- Cooling Zones: 2
- Heating Type: Baseboard, Natural Gas
- Heating Fuel: Baseboard, Natural Gas
- Heating Zones: 3
Utilities
- Sewer: Public Sewer
- Water: Public
- Utility Description: Connection for Gas Range, Connection for Electric Dryer, Washer Hookup, Icemaker Connection, Generator Connection
Structural Information
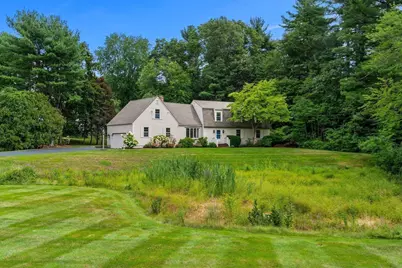
- Architectural Style: Colonial
- Exterior Const.: Frame
- Basement: Yes
- Basement Desc.: Full, Interior Entry, Bulkhead, Sump Pump, Concrete, Unfinished
- Roof: Shingle
- Drive-In Doors: Storm Door(s)
- Square Feet: 3,061
- Sq. Ft. Source: Public Records
- Year Built: 1976
Lot Features
- Lot Size (Acres): 1.04
- Lot Dimensions: 1.04
- Frontage: Public
- Street/Road Desc.: Paved
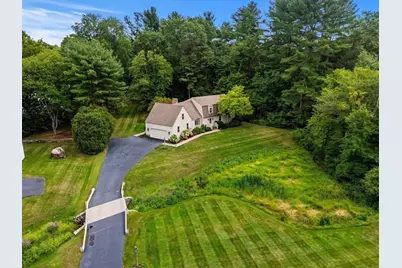
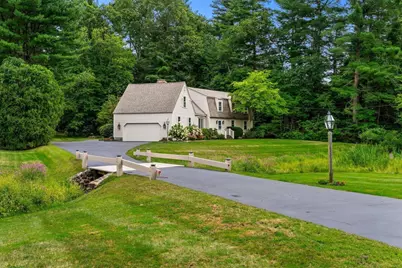
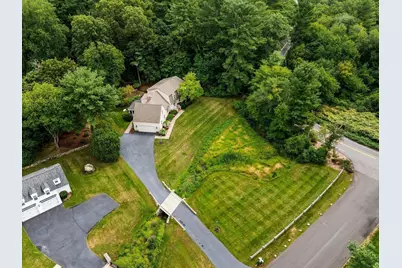
- Lot Features: Cul-De-Sac, Corner Lot, Wooded, Easements
Financial Considerations
- Price Per Sq. Ft.: $390.4
- Tax Amount: $14,835
- Tax Year: 2026
Disclosures and Reports
- Exclusions: See Inclusion/Exclusion List Posted In Mls Under Paperclip.
- Disclosures/Rstr.: There is a drainage easement in front yard. "Other" in rooms listed below is an enclosed porch. Behind the picture on the fireplace is a barbeque area built into the fireplace. Central Vacuum does not work. There is hardwood under carpet on 1st & 2nd Floors, except in bonus room. See firm remarks.
- Property ID: M:00092 B:00049 L:00000, 1841517
Schools serving 1 Homestead Cir
| Name | Grades | Distance |
|---|---|---|
West Elementary School, Andover, MA 58 Beacon Street, Andover, MA 01810 | K-5 | 1.5 mi |
Andover West Middle School 70 Shawsheen Road, Andover, MA 01810 | 6-8 | 0.8 mi |
Andover High School 80 Shawsheen Road, Andover, MA 01810 | 9-12 | 0.7 mi |
Price & Sales History for 1 Homestead Cir
Tax History for 1 Homestead Cir
Estimate the Cost for 1 Homestead Cir
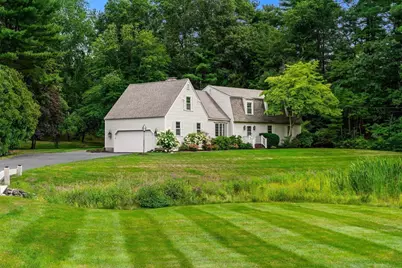
1 Homestead Circle, Andover, MA 01810 (MLS# 73573221) is a Single Family property with 4 bedrooms, 2 full bathrooms and 1 partial bathroom. 1 Homestead Circle is currently listed for $1,195,000 and was received on September 08, 2026. This property is listed by Carla Burns from our Andovers-Readings Regional Office.Want to learn more about 1 Homestead Circle? Do you have questions about finding other Single Family real estate for sale in Andover? You can browse all Andover real estate or contact a Coldwell Banker agent to request more information.