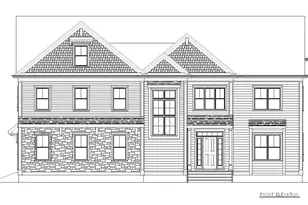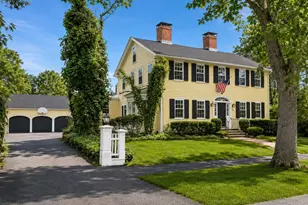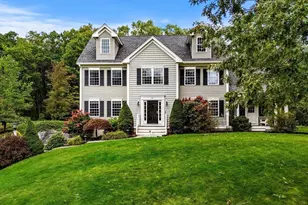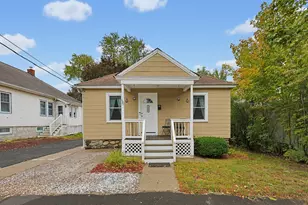


This is a carousel with tiles that activate property listing cards. Use the previous and next buttons to navigate.
$2,695,000 Just Listed
This is a carousel with tiles that activate property listing cards. Use the previous and next buttons to navigate.
Full Property Details for 10 Trevino Cir
General
- Price: $2,695,000
- Taxes: $31,687 (2026)
- Status: Active
- Type: Single Family
- Source: MLSPin
- MLS ID: 73585093
- Updated: 10/5/2026
- Added to Site: 4 day(s) ago
Interior
- Number of Rooms: 11
- Interior Features: Ceiling Fan(s), Closet/Cabinets - Custom Built, Recessed Lighting, Bathroom - 3/4, Closet, Countertops - Stone/Granite/Solid, Great Room, Bathroom, Media Room, Exercise Room, Kitchen
- Fireplace: Yes
- Number of Fireplaces: 2
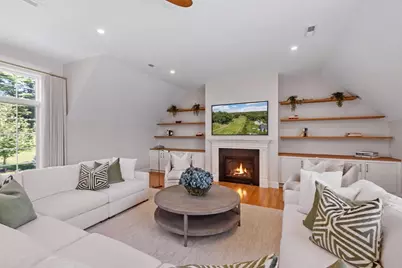
- Fireplace(s): Family Room
- Appliances: Gas Water Heater, Range, Oven, Dishwasher, Disposal, Microwave, Refrigerator, Washer, Dryer, Range Hood, Plumbed For Ice Maker
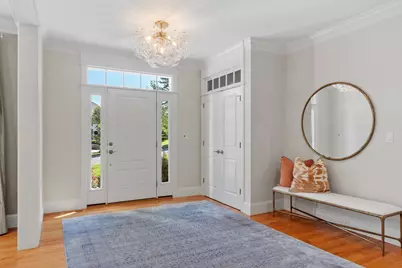
- Flooring: Tile, Hardwood, Flooring - Hardwood
Rooms
Bathrooms
- Total Bathrooms: 5
- Full Bathrooms: 4
- Half Bathrooms: 1
- Main - Full Baths: 4
- Main - 1/2 Baths: 1
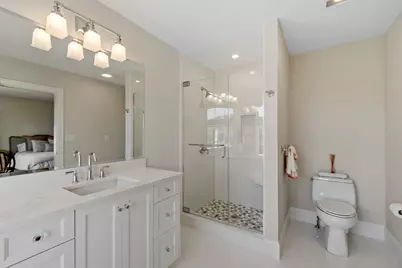
- Bathroom 1: Full Bathroom, Linen Closet, Stone/Granite/Solid Countertops, Crown Molding, 10.00 x 15.00, First, 150 Sq. Ft.
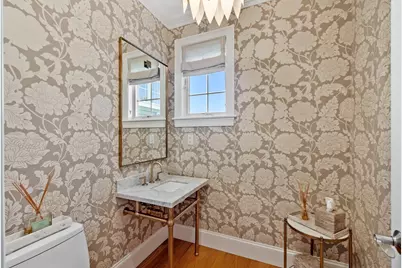
- Bathroom 2: Half Bathroom, Hardwood Flooring, Pedestal Sink, 6.00 x 6.00, First, 36 Sq. Ft.
- Bathroom 3: Bathroom - Full, Closet - Linen, Flooring - Stone/Ce, 9.00 x 12.00, Second, 108 Sq. Ft.
Bedrooms
- Total Bedrooms: 4
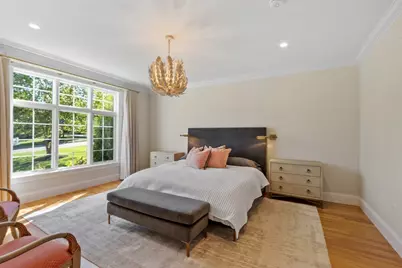
- Primary Bedroom: Yes, 14.00 x 17.00, First, 238 Sq. Ft.
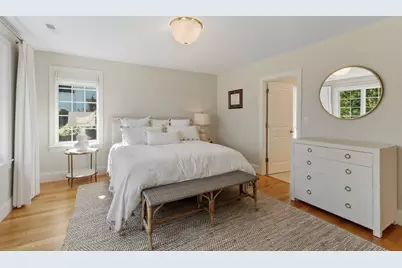
- Bedroom 2: Full Bathroom, Hardwood Flooring, Closet - Double, 14.00 x 16.00, Second, 224 Sq. Ft.
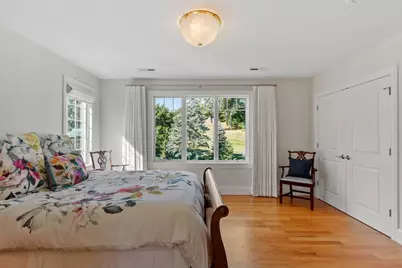
- Bedroom 3: Full Bathroom, Closet, Hardwood Flooring, 14.00 x 15.00, Second, 210 Sq. Ft.
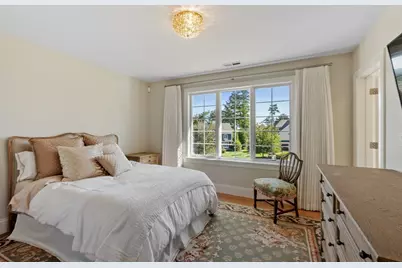
- Bedroom 4: 3/4 Bathroom, Closet, Hardwood Flooring, 13.00 x 14.00, Second, 182 Sq. Ft.
Other Rooms
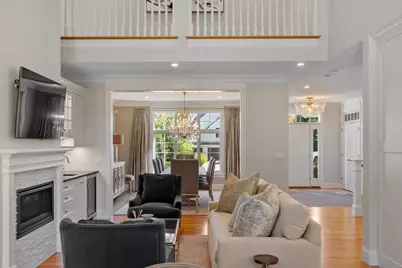
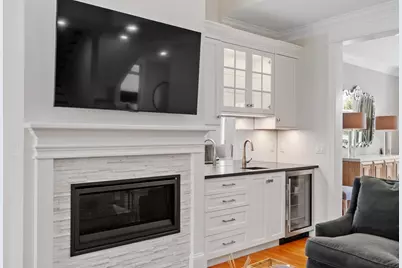
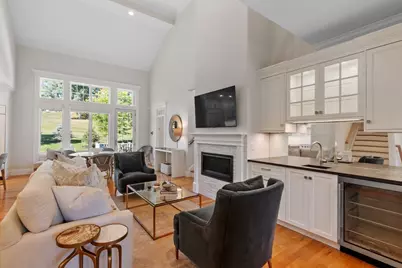
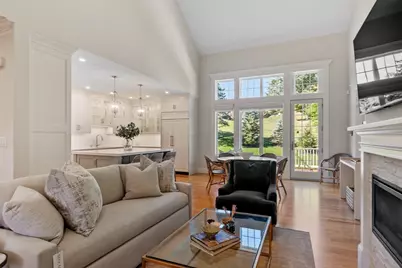
- Family Room: Vaulted Ceiling(s), Hardwood Flooring, Wet Bar, Recessed Lighting, First
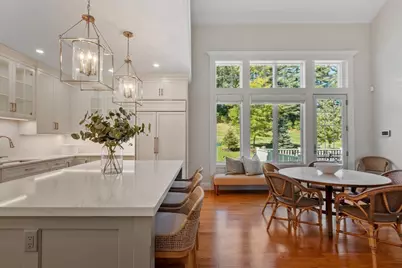
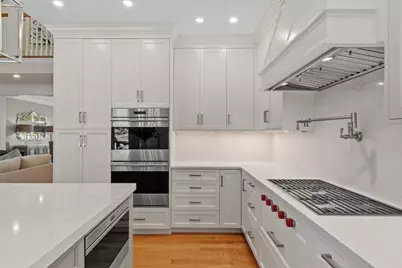
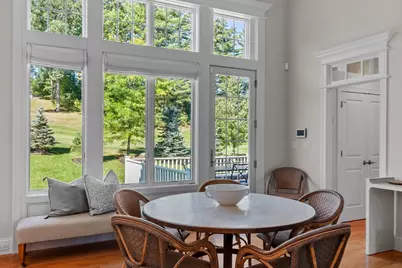
- Kitchen: Hardwood Flooring, Dining Area, Stone/Granite/Solid Countertops, Kitchen Island, Exterior Access, Open Floorplan, Recessed Lighting, Pot-Filler Faucet, Gas Stove, 25.00 x 27.00, First, 675 Sq. Ft.
- Dining Room: Hardwood Flooring, Recessed Lighting, Crown Molding, 13.00 x 14.00, First, 182 Sq. Ft.
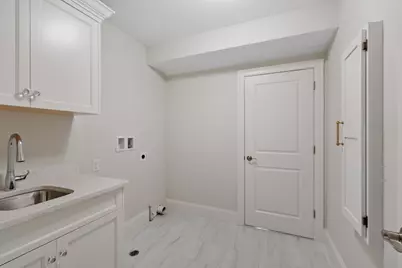
- Laundry: Closet/Cabinets - Custom Built, Flooring - Stone/Ceramic Tile, Sink, Second Floor, Gas Dryer Hookup, Electric Dryer Hookup, Washer Hookup
Additional Information
- Year Round: Yes
- Security/Safety: Security System
Exterior
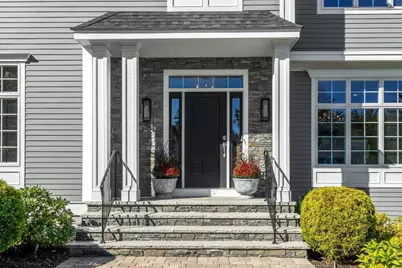
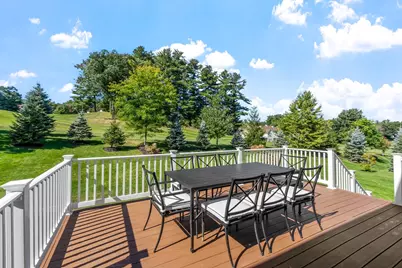
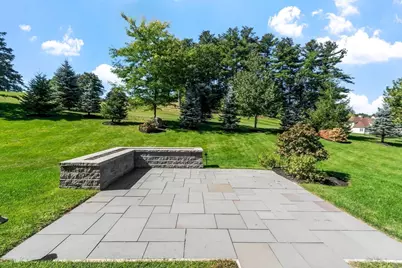
- Exterior Features: Deck - Composite, Patio, Professional Landscaping, Sprinkler System, Decorative Lighting, Screens, Garden, Stone Wall, Outdoor Gas Grill Hookup
- Color: Gray
Parking
- Garage: Yes
- Attached garage: Yes
- Garage Spaces: 3
- Total Spaces: 9
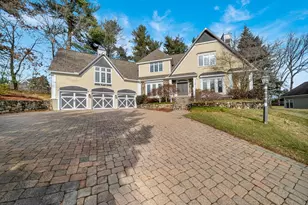
- Parking Features: Attached, Garage Door Opener, Paved Drive, Off Street, Driveway
Location
- County: Essex
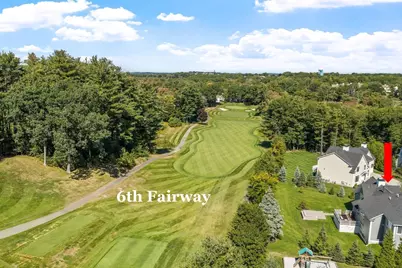
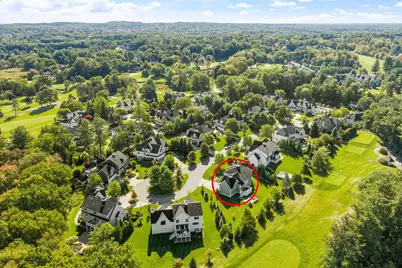
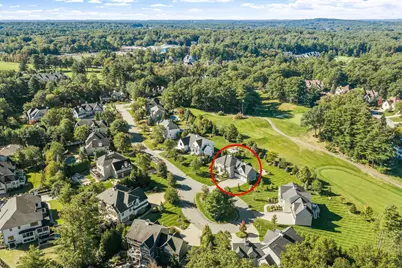
- Subdivision: Single family Cul-De-Sac in Andover Country Club Community!
- Driving Directions: Route 133 (Lowell St) to Beacon St or Canterbury St to Andover Country Club Lane to Trevino Circle.
School Information
- Elementary School: West Elementary
- Middle School: West Middle
- High School: Andover High School
Heating & Cooling
- Air Conditioning: Yes
- Cooling Type: Central Air
- Heating Type: Forced Air, Natural Gas, Fireplace(s)
- Heating Fuel: Forced Air, Natural Gas, Fireplace(s)
Utilities
- Sewer: Public Sewer
- Water: Public
- Utility Description: Connection for Gas Range, Connection for Gas Dryer, Connection for Electric Dryer, Washer Hookup, Icemaker Connection, Outdoor Gas Grill Hookup
Structural Information
- Architectural Style: Colonial
- Exterior Const.: Frame
- Basement: Yes
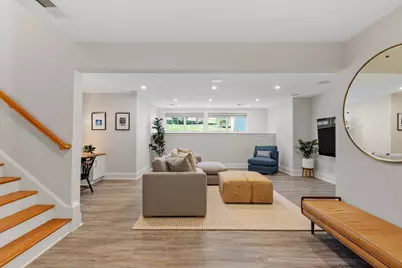
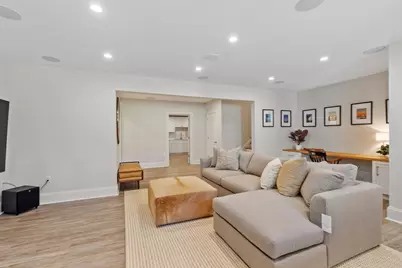
- Basement Desc.: Full, Finished, Interior Entry, Radon Remediation System, Concrete
- Roof: Shingle
- Drive-In Doors: Insulated Doors
- Square Feet: 4,528
- Sq. Ft. Source: Public Records
- Year Built: 2020
Lot Features
- Lot Size (Acres): 0.46
- Lot Dimensions: .46
- Frontage: Public
- Street/Road Desc.: Paved
- Lot Features: Cul-De-Sac
Green Features
- Energy Efficient: Thermostat
Financial Considerations
- Price Per Sq. Ft.: $595.19
- Tax Amount: $31,687
- Tax Year: 2026
Disclosures and Reports
- Exclusions: See Inclusion/Exclusion Form Posted In Mls Under The Paperclip.
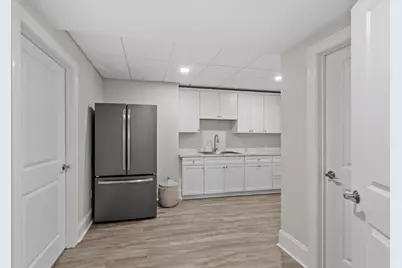
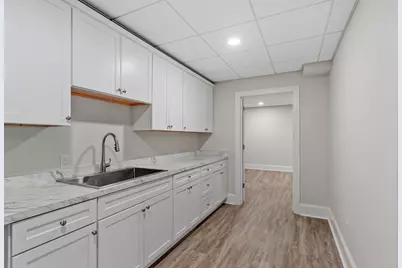
- Disclosures/Rstr.: 2 finished rooms in lower level are unheated. Kitchen dimension includes kitchen/family room area combined. Home was constructed in year 2020 & 2021. First time the home was occupied, was March of 2021 by current family.
- Property ID: M:00087 B:00030 L:00000, 1841091
Schools serving 10 Trevino Cir
| Name | Grades | Distance |
|---|---|---|
West Elementary School, Andover, MA 58 Beacon Street, Andover, MA 01810 | K-5 | 0.4 mi |
Andover West Middle School 70 Shawsheen Road, Andover, MA 01810 | 6-8 | 1.2 mi |
Andover High School 80 Shawsheen Road, Andover, MA 01810 | 9-12 | 1.2 mi |
Price & Sales History for 10 Trevino Cir
Tax History for 10 Trevino Cir
Estimate the Cost for 10 Trevino Cir
10 Trevino Circle, Andover, MA 01810 (MLS# 73585093) is a Single Family property with 4 bedrooms, 4 full bathrooms and 1 partial bathroom. 10 Trevino Circle is currently listed for $2,695,000 and was received on October 01, 2026. This property is listed by Carla Burns from our Andovers-Readings Regional Office.Want to learn more about 10 Trevino Circle? Do you have questions about finding other Single Family real estate for sale in Andover? You can browse all Andover real estate or contact a Coldwell Banker agent to request more information.