
This is a carousel with tiles that activate property listing cards. Use the previous and next buttons to navigate.
1/1
$923,500
This is a carousel with tiles that activate property listing cards. Use the previous and next buttons to navigate.
1/1
Property Description
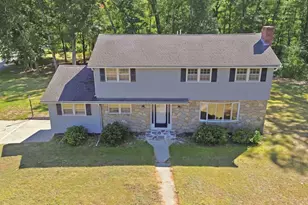
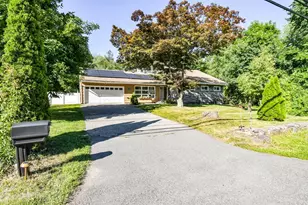
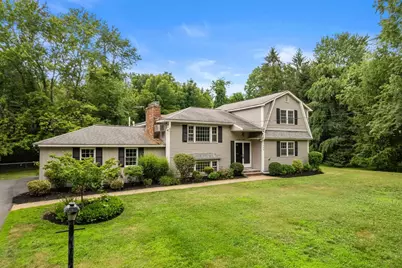
Welcome to this beautifully maintained multi-level home in the highly desirable High Plain/Wood Hill School District. Filled with natural light, the home offers an open floor plan, a comfortable living room with hardwood flooring and a fireplace, and an updated eat-in kitchen featuring granite countertops, a built-in pantry, stainless steel appliances, and a spacious dining area. A bright sunroom with cathedral ceilings, a skylight, and hardwood floors provides access to the rear deck, creating the perfect space to enjoy the private flat backyard with a partially fenced area for potential outdoor activities or landscaping. Enjoy the lower level, a family room with a fireplace and exterior access; 2 updated full bathrooms; 4 generously sized bedrooms with closets and hardwood floors; a two-car garage; and an additional 6-8 off-street parking spaces. This commuter-friendly location close to a major highway offers an exceptional opportunity to enjoy all that Andover has to offer!
Full Property Details
Full Property Details for 108 Greenwood Rd
General
- Sold For: $923,500
- Taxes: $9,239 (2025)
- Status: Closed
- Type: Single Family
- Source: MLSPin
- MLS ID: 73550309
- Added to Site: 85 day(s) ago
Interior
- Number of Rooms: 9
- Interior Features: Cathedral Ceiling(s), Balcony - Interior, Sun Room
- Fireplace: Yes
- Number of Fireplaces: 2
- Fireplace(s): Family Room
- Appliances: Gas Water Heater, Microwave, ENERGY STAR Qualified Refrigerator, ENERGY STAR Qualified Dishwasher, ENERGY STAR Qualified Washer, Range
- Flooring: Tile, Hardwood, Flooring - Wood
Rooms
Bathrooms
- Total Bathrooms: 2
- Full Bathrooms: 2
- Main - Full Baths: 2
- Bathroom 1: Tiled Bathroom with Tub and Shower, Third
- Bathroom 2: Tiled Bathroom with Tub and Shower, First
Bedrooms
- Total Bedrooms: 4
- Primary Bedroom: Third
- Bedroom 2: Closet, Hardwood Flooring, Bay/Bow/Box Window(s), Third
- Bedroom 3: Closet, Hardwood Flooring, Bay/Bow/Box Window(s), First
- Bedroom 4: Closet, Hardwood Flooring, Bay/Bow/Box Window(s), First
Other Rooms
- Living Room: Hardwood Flooring, Bay/Bow/Box Window(s), Open Floorplan, Second
- Family Room: Stone/Ceramic Tile Flooring, Bay/Bow/Box Window(s), Exterior Access, Open Floorplan, Basement
- Kitchen: Custom-Built Closet/Cabinets, Hardwood Flooring, Bay/Bow/Box Window(s), Stone/Granite/Solid Countertops, Remodeled, Second
- Dining Room: Hardwood Flooring, Open Floorplan, Second
- Laundry: In Basement
Exterior
- Exterior Features: Deck, Professional Landscaping, Garden
Parking
- Garage: Yes
- Attached garage: Yes
- Garage Spaces: 2
- Total Spaces: 10
- Parking Features: Attached, Under, Garage Door Opener, Garage Faces Side, Paved Drive, Off Street, Paved
Location
- County: Essex
- Driving Directions: From Lowell St to Greenwood
School Information
- Elementary School: High Plain
- Middle School: Wood Hill
- High School: Ahs
Heating & Cooling
- Air Conditioning: Yes
- Cooling Type: Wall Unit(s)
- Heating Type: Central, Natural Gas
- Heating Fuel: Central, Natural Gas
Utilities
- Sewer: Private Sewer
- Water: Public
- Utility Description: Connection for Gas Range, Connection for Gas Oven
Structural Information
- Architectural Style: Split Entry
- Exterior Const.: Stone
- Basement: Yes
- Basement Desc.: Full, Partially Finished, Walk-Out Access, Interior Entry, Garage Access, Sump Pump, Radon Remediation System, Unfinished
- Drive-In Doors: Insulated Doors
- Square Feet: 2,614
- Sq. Ft. Source: Other
- Living Area: 2,614 Sq. Ft.
- Year Built: 1968
Lot Features
- Lot Size (Acres): 0.7
- Lot Dimensions: .7
- Frontage: Public
- Fence: Yes
- Fencing (Description): Fenced/Enclosed
Financial Considerations
- Price Per Sq. Ft.: $353.29
- Tax Amount: $9,239
- Tax Year: 2025
Disclosures and Reports
- Disclosures/Rstr.: Dryer is not working, Freshly Painted, Buyers and the buyers agents must conduct their own due diligence regarding the SQF and all other information. The Seller and Seller's Agent make no representation as to its accuracy.
- Property ID: 1844122
Get Pre-Approved Today
Schools
Schools serving 108 Greenwood Rd
School District:Andover School District, Andover, MA
| Name | Grades | Distance |
|---|---|---|
High Plain Elementary School 333 High Plain Road, Andover, MA 01810 | K-5 | 1.3 mi |
Andover West Middle School 70 Shawsheen Road, Andover, MA 01810 | 6-8 | 1.9 mi |
Andover High School 80 Shawsheen Road, Andover, MA 01810 | 9-12 | 1.7 mi |
Disclaimer:
School attendance boundaries provided by ATTOM Data Solutions and are for reference only. Contact the school directly to verify enrollment eligibility.
Price & Sales History for 108 Greenwood Rd
Date
Details
Price
Change
Source
9/25/2026
Sold
$923,500
-2.28%
MLS
7/15/2026
Listed
$945,000
—
MLS
Disclaimer: Historical sales information is derived from public records provided by the county offices. Information is not guaranteed and should be independently verified.
108 Greenwood Rd, Andover, MA 01810 (MLS# 73550309) is a Single Family property that was sold at $923,500 on September 25, 2026. This property was listed by Zahra Zoglauer from our Boston-Back Bay Office.Want to learn more about 108 Greenwood Rd? Do you have questions about finding other Single Family real estate for sale in Andover? You can browse all Andover real estate or contact a Coldwell Banker agent to request more information.