This is a carousel with tiles that activate property listing cards. Use the previous and next buttons to navigate.
1/1
$1,225,000
This is a carousel with tiles that activate property listing cards. Use the previous and next buttons to navigate.
1/1
Property Description
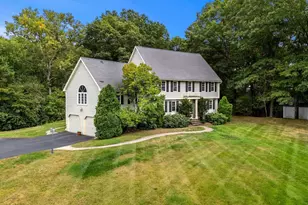
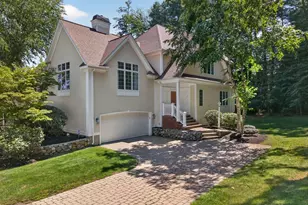
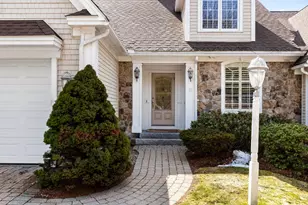
The minute you enter this meticulously maintained and updated Colonial on 1.5+ acres in the sought-after High Plain/Wood Hill district, you will know you are home! A welcoming farmers porch leads to a bright two-story foyer, flanked by a dining room and living room. The updated stainless & granite eat-in kitchen w/oversized island is the heart of the home and opens to a cozy family room with fireplace both w/access that lead to a 30'x12' composite deck w/pergola overlooking a professionally manicured level backyard- perfect for entertaining family and friends. Upstairs features a cathedral ceiling primary suite with walk-in closet and private spa bathroom, 2 additional bedrooms, full bath and laundry. The lower level has a great flexible space that could be a playroom, office or both! 2 car garage, new carpets and paint throughout and so many details & updates. Great commuter location and close to all things Andover make this a home you don't want to miss.
Full Property Details
Full Property Details for 136 Chandler Rd
General
- Sold For: $1,225,000
- Taxes: $11,486 (2026)
- Status: Closed
- Type: Single Family
- Source: MLSPin
- MLS ID: 73497942
- Added to Site: 96 day(s) ago
Interior
- Number of Rooms: 8
- Interior Features: Office
- Fireplace: Yes
- Number of Fireplaces: 1
- Fireplace(s): Family Room
- Appliances: Range, Dishwasher, Microwave, Refrigerator
- Flooring: Wood, Tile, Flooring - Wall to Wall Carpet
Rooms
Bathrooms
- Total Bathrooms: 3
- Full Bathrooms: 2
- Half Bathrooms: 1
- Main - Full Baths: 2
- Main - 1/2 Baths: 1
Bedrooms
- Total Bedrooms: 3
- Primary Bedroom: Yes, 23.00 x 13.00, Second, 299 Sq. Ft.
- Bedroom 2: Closet, Wall-to-Wall Carpet, 12.00 x 12.00, Second, 144 Sq. Ft.
- Bedroom 3: Closet, Wall-to-Wall Carpet, 13.00 x 12.00, Second, 156 Sq. Ft.
Other Rooms
- Living Room: Hardwood Flooring, Recessed Lighting, 15.00 x 13.00, First, 195 Sq. Ft.
- Family Room: Ceiling Fan(s), Hardwood Flooring, Exterior Deck, Exterior Access, Open Floorplan, Recessed Lighting, Slider, 16.00 x 13.00, Main, First, 208 Sq. Ft.
- Kitchen: Vinyl Flooring, Picture Window(s), Stone/Granite/Solid Countertops, Kitchen Island, Exterior Deck, Exterior Access, Open Floorplan, Recessed Lighting, Stainless Steel Appliances, Lighting - Pendant, 23.00 x 12.00, Main, First, 276 Sq. Ft.
- Dining Room: Hardwood Flooring, 12.00 x 11.00, First, 132 Sq. Ft.
- Office: Flooring - Wall to Wall Carpet, 15.00 x 12.00, Basement, 180 Sq. Ft.
- Laundry: Second Floor, Electric Dryer Hookup, Washer Hookup
Exterior
- Exterior Features: Deck - Composite, Storage
- Color: gray
Parking
- Garage: Yes
- Attached garage: Yes
- Garage Spaces: 2
- Total Spaces: 8
- Parking Features: Under, Paved Drive, Off Street, Paved
Location
- County: Essex
- Driving Directions: Chandler Road between Chongris Circle and Cloverfield
School Information
- Elementary School: High Plain
- Middle School: Wood Hill
- High School: Ahs
Heating & Cooling
- Air Conditioning: Yes
- Cooling Type: Central Air
- Cooling Zones: 1
- Heating Type: Baseboard, Oil
- Heating Fuel: Baseboard, Oil
- Heating Zones: 3
Utilities
- Sewer: Private Sewer
- Water: Public
- Utility Description: Connection for Electric Range, Connection for Electric Dryer, Washer Hookup
Structural Information
- Architectural Style: Colonial
- Exterior Const.: Frame
- Basement: Yes
- Basement Desc.: Full, Partially Finished, Garage Access
- Roof: Shingle
- Square Feet: 2,408
- Sq. Ft. Source: Public Records
- Living Area: 2,408 Sq. Ft.
- Year Built: 1994
Lot Features
- Lot Size (Acres): 1.64
- Lot Dimensions: 1.64
- Frontage: Public
- Lot Features: Level
Financial Considerations
- Price Per Sq. Ft.: $508.72
- Tax Amount: $11,486
- Tax Year: 2026
Disclosures and Reports
- Disclosures/Rstr.: Central Air is on 2nd floor only. 2026 tax is estimated based on $12.31 tax rate.
- Property ID: 1844091
Get Pre-Approved Today
Schools
Schools serving 136 Chandler Rd
School District:Andover School District, Andover, MA
| Name | Grades | Distance |
|---|---|---|
High Plain Elementary School 333 High Plain Road, Andover, MA 01810 | K-5 | 1.2 mi |
Andover West Middle School 70 Shawsheen Road, Andover, MA 01810 | 6-8 | 2.4 mi |
Andover High School 80 Shawsheen Road, Andover, MA 01810 | 9-12 | 2.3 mi |
Disclaimer:
School attendance boundaries provided by ATTOM Data Solutions and are for reference only. Contact the school directly to verify enrollment eligibility.
Price & Sales History for 136 Chandler Rd
Date
Details
Price
Change
Source
6/01/2026
Sold
$1,225,000
29.08%
MLS
4/08/2026
Listed
$949,000
—
MLS
Disclaimer: Historical sales information is derived from public records provided by the county offices. Information is not guaranteed and should be independently verified.
136 Chandler Road, Andover, MA 01810 (MLS# 73497942) is a Single Family property that was sold at $1,225,000 on June 01, 2026. This property was listed by Kara Ross from our Andovers-Readings Regional Office.Want to learn more about 136 Chandler Road? Do you have questions about finding other Single Family real estate for sale in Andover? You can browse all Andover real estate or contact a Coldwell Banker agent to request more information.