This is a carousel with tiles that activate property listing cards. Use the previous and next buttons to navigate.
1/1
$667,000
This is a carousel with tiles that activate property listing cards. Use the previous and next buttons to navigate.
1/1
Property Description
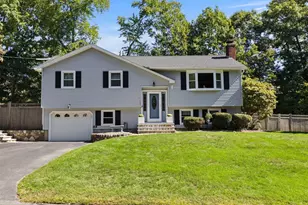
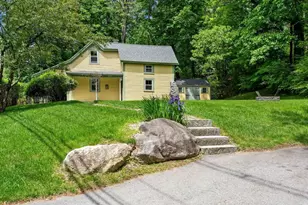
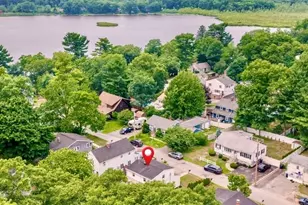
Affordable, Andover, Amazing! Want a nice neighborhood? That's quiet, with shady streets, gentle hills, and super convenient! Come & see, maybe you'll stay 53 years, just like the current owner has. Special in 5 ways: 1. You can't miss, inside & out, property has been lovingly cared for. Look at the big family room addition, and the freshly painted roomy deck with gazebo overlooking the private backyard. 2. There's a bedroom, full bath, and laundry all on the 1st floor, with 2 bedrooms on the 2nd floor. 3. In 2023, seller replaced roofing on the entire house. 4. There's an oversized driveway, seller expanded the right rear of the driveway to accommodate a large RV (recreational vehicle). 5. There's air conditioning (3 split systems), whole house generator, vinyl siding, new front fence (2025), oversized shed, and so much more! Will exceed your expectations! Your proud new home is here!
Full Property Details
Full Property Details for 15 Alderbrook Rd
General
- Sold For: $667,000
- Taxes: $7,854 (2026)
- Status: Closed
- Type: Single Family
- Source: MLSPin
- MLS ID: 73543292
- Added to Site: 52 day(s) ago
Interior
- Number of Rooms: 6
- Appliances: Tankless Water Heater, Range, Dishwasher, Microwave, Refrigerator, Washer, Dryer
- Flooring: Carpet, Laminate, Hardwood, Flooring - Hardwood, Flooring - Wall to Wall Carpet
Rooms
Bathrooms
- Total Bathrooms: 1
- Full Bathrooms: 1
- Main - Full Baths: 1
- Bathroom 1: Full Bathroom, 5.00 x 6.00, First, 30 Sq. Ft.
Bedrooms
- Total Bedrooms: 3
- Primary Bedroom: 9.00 x 11.00, First, 99 Sq. Ft.
- Bedroom 2: Wall-to-Wall Carpet, 11.00 x 11.00, Second, 121 Sq. Ft.
- Bedroom 3: Wall-to-Wall Carpet, 9.00 x 12.00, Second, 108 Sq. Ft.
Other Rooms
- Family Room: Custom-Built Closet/Cabinets, Hardwood Flooring, Wall-to-Wall Carpet, 11.00 x 27.00, First, 297 Sq. Ft.
- Kitchen: Ceiling Fan(s), Exterior Access, Recessed Lighting, Stainless Steel Appliances, 9.00 x 11.00, First, 99 Sq. Ft.
- Dining Room: Beamed Ceilings, Wall-to-Wall Carpet, Bay/Bow/Box Window(s), 11.00 x 15.00, First, 165 Sq. Ft.
- Laundry: Flooring - Vinyl, First Floor, Electric Dryer Hookup, Washer Hookup
Additional Information
- Year Round: Yes
Exterior
- Exterior Features: Deck
- Color: White
Parking
- Garage: Yes
- Attached garage: Yes
- Garage Spaces: 1
- Total Spaces: 8
- Parking Features: Attached, Garage Door Opener, Storage, Paved Drive, Off Street, Driveway, Paved
Location
- County: Essex
- Subdivision: Neighborhood of Lavender Hill, Countryside Way, Peach Tree Path, Sunset Rock Rd & Regency Ridge too
- Driving Directions: South Main Street (South of Phillips Academy) to Alderbrook. Near Belknap Drive & Ballardvale Road.
School Information
- Elementary School: South
- Middle School: Doherty
- High School: Andover High School
Heating & Cooling
- Air Conditioning: Yes
- Cooling Type: Ductless
- Cooling Zones: 3
- Heating Type: Baseboard, Oil
- Heating Fuel: Baseboard, Oil
Utilities
- Sewer: Public Sewer
- Water: Public
- Utility Description: Connection for Electric Range, Connection for Electric Oven, Connection for Electric Dryer, Washer Hookup
Structural Information
- Architectural Style: Cape
- Exterior Const.: Frame
- Roof: Shingle
- Square Feet: 1,448
- Sq. Ft. Source: Public Records
- Living Area: 1,448 Sq. Ft.
- Year Built: 1946
Lot Features
- Lot Size (Acres): 0.46
- Lot Dimensions: .46
- Frontage: Public
- Street/Road Desc.: Paved
- Lot Features: Wooded
Financial Considerations
- Price Per Sq. Ft.: $460.64
- Tax Amount: $7,854
- Tax Year: 2026
Disclosures and Reports
- Exclusions: See Inclusion/Exclusion Form In Mls.
- Disclosures/Rstr.: The garage has always been used by the seller as storage/workshop room. Buyer can convert back if desired. Electric stove in family room. "Other" in rooms below is the bar room area adjacent to the family room. This room was originally a bedroom until the family room got added on.
- Property ID: M:00081 B:00023 L:00000, 1840555
Get Pre-Approved Today
Schools
Schools serving 15 Alderbrook Rd
School District:Andover School District, Andover, MA
| Name | Grades | Distance |
|---|---|---|
South Elementary School, Andover, MA 55 Woburn Street, Andover, MA 01810 | K-5 | 1.1 mi |
Andover West Middle School 70 Shawsheen Road, Andover, MA 01810 | 6-8 | 2.8 mi |
Andover High School 80 Shawsheen Road, Andover, MA 01810 | 9-12 | 2.8 mi |
Disclaimer:
School attendance boundaries provided by ATTOM Data Solutions and are for reference only. Contact the school directly to verify enrollment eligibility.
Price & Sales History for 15 Alderbrook Rd
Date
Details
Price
Change
Source
8/14/2026
Sold
$667,000
11.19%
MLS
6/30/2026
Listed
$599,900
—
MLS
Disclaimer: Historical sales information is derived from public records provided by the county offices. Information is not guaranteed and should be independently verified.
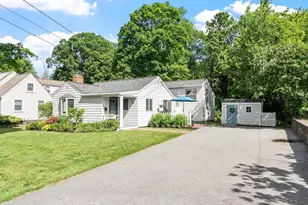
15 Alderbrook Road, Andover, MA 01810 (MLS# 73543292) is a Single Family property that was sold at $667,000 on August 14, 2026. This property was listed by Carla Burns from our Andovers-Readings Regional Office.Want to learn more about 15 Alderbrook Road? Do you have questions about finding other Single Family real estate for sale in Andover? You can browse all Andover real estate or contact a Coldwell Banker agent to request more information.