
This is a carousel with tiles that activate property listing cards. Use the previous and next buttons to navigate.
1/1
$917,000
This is a carousel with tiles that activate property listing cards. Use the previous and next buttons to navigate.
1/1
Property Description
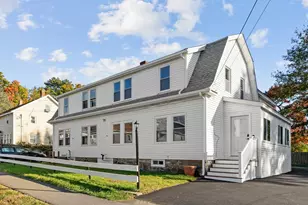
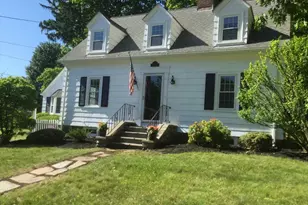
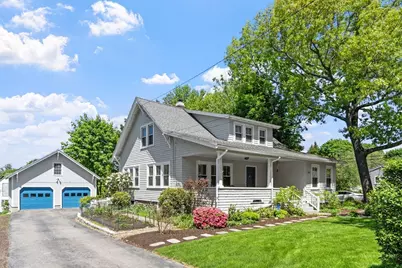
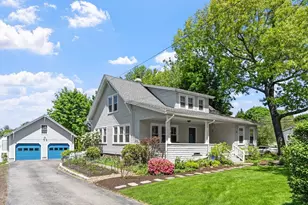
One of the most charming homes in downtown Andover, this beautifully updated bungalow with expansive front porch invites you to unwind & watch the world pass by. Thoughtfully maintained, this home offers 3 bedrooms & 2 full baths, with gleaming hardwood floors throughout. The main level features a sun-filled LR with FP and a wall of windows and flows into a spacious DR. The kitchen has crisp white cabinetry and granite countertops. A versatile family room with an adjacent full bath has potential for a 1st floor primary suite or guest space. Upstairs, the primary bedroom boasts a huge walk-in closet, while the renovated 2nd-floor bath adds a modern touch. Outside, enjoy the expansive deck overlooking the fenced yard. Additional updates include a newer roof and oil tank. The oversized 2 car garage, added in 1999, has stairs to a huge loft for storage, a workshop or future expansion. Set in an unbeatable location, minutes from Andover's vibrant center and the shops/dining of No. Andover.
Full Property Details
Full Property Details for 156 Elm St
General
- Sold For: $917,000
- Taxes: $9,520 (2026)
- Status: Closed
- Type: Single Family
- Source: MLSPin
- MLS ID: 73526286
- Added to Site: 98 day(s) ago
Interior
- Number of Rooms: 9
- Interior Features: Ceiling Fan(s), Sitting Room, Mud Room
- Fireplace: Yes
- Number of Fireplaces: 1
- Fireplace(s): Living Room
- Appliances: Tankless Water Heater, Range, Dishwasher, Disposal, Microwave, Refrigerator, Washer, Dryer
- Flooring: Wood, Tile, Vinyl, Flooring - Hardwood, Flooring - Stone/Ceramic Tile
Rooms
Bathrooms
- Total Bathrooms: 2
- Full Bathrooms: 2
- Main - Full Baths: 2
- Bathroom 1: 3/4 Bathroom, Bathroom with Shower Stall, Stone/Ceramic Tile Flooring, 5.00 x 7.00, First, 35 Sq. Ft.
- Bathroom 2: Tiled Bathroom with Tub and Shower, Stone/Ceramic T, 9.00 x 11.00, Second, 99 Sq. Ft.
Bedrooms
- Total Bedrooms: 3
- Primary Bedroom: 16.00 x 20.00, Second, 320 Sq. Ft.
- Bedroom 2: Hardwood Flooring, 13.00 x 15.00, Second, 195 Sq. Ft.
- Bedroom 3: Hardwood Flooring, 11.00 x 11.00, Second, 121 Sq. Ft.
Other Rooms
- Living Room: Wood/Coal/Pellet Stove, Ceiling Fan(s), Hardwood Flooring, French Doors, 19.00 x 15.00, First, 285 Sq. Ft.
- Family Room: Full Bathroom, Hardwood Flooring, 16.00 x 11.00, First, 176 Sq. Ft.
- Kitchen: Ceiling Fan(s), Vinyl Flooring, Dining Area, Stone/Granite/Solid Countertops, Stainless Steel Appliances, 19.00 x 10.00, First, 190 Sq. Ft.
- Dining Room: Hardwood Flooring, French Doors, 15.00 x 15.00, First, 225 Sq. Ft.
- Laundry: In Basement, Electric Dryer Hookup, Washer Hookup
Exterior
- Exterior Features: Porch, Deck - Wood, Rain Gutters, Screens, Fenced Yard
- Color: Light gray
Parking
- Garage: Yes
- Garage Spaces: 2
- Total Spaces: 5
- Parking Features: Detached, Garage Door Opener, Storage, Paved Drive, Off Street
Location
- County: Essex
- Driving Directions: Elm St, corner of Elysian Dr.
Heating & Cooling
- Air Conditioning: Yes
- Cooling Type: Window Unit(s)
- Heating Type: Hot Water
- Heating Fuel: Hot Water
- Heating Zones: 1
Utilities
- Sewer: Public Sewer
- Water: Public
- Utility Description: Connection for Electric Range, Connection for Electric Dryer, Washer Hookup
Structural Information
- Architectural Style: Cape, Bungalow
- Exterior Const.: Frame
- Basement: Yes
- Basement Desc.: Full, Interior Entry, Bulkhead, Sump Pump, Radon Remediation System
- Roof: Shingle
- Drive-In Doors: Insulated Doors, Storm Door(s), French Doors
- Square Feet: 2,020
- Sq. Ft. Source: Public Records
- Living Area: 2,020 Sq. Ft.
- Year Built: 1919
Lot Features
- Lot Size (Acres): 0.22
- Lot Dimensions: .22
- Frontage: Public
- Fence: Yes
- Lot Features: Corner Lot
- Fencing (Description): Fenced/Enclosed, Fenced
Financial Considerations
- Price Per Sq. Ft.: $453.96
- Tax Amount: $9,520
- Tax Year: 2026
Disclosures and Reports
- Disclosures/Rstr.: Strip of land behind house belongs to neighbors. See Andover GPS. Generator (portable) stays with house.
- Property ID: 1835171
Get Pre-Approved Today
Schools
Schools serving 156 Elm St
School District:Andover School District, Andover, MA
| Name | Grades | Distance |
|---|---|---|
Bancroft Elementary School 15 Bancroft Road, Andover, MA 01810 | K-5 | 2.1 mi |
Andover West Middle School 70 Shawsheen Road, Andover, MA 01810 | 6-8 | 1.3 mi |
Andover High School 80 Shawsheen Road, Andover, MA 01810 | 9-12 | 1.5 mi |
Disclaimer:
School attendance boundaries provided by ATTOM Data Solutions and are for reference only. Contact the school directly to verify enrollment eligibility.
Price & Sales History for 156 Elm St
Date
Details
Price
Change
Source
7/22/2026
Sold
$917,000
-0.1%
MLS
5/28/2026
Listed
$917,900
—
MLS
Disclaimer: Historical sales information is derived from public records provided by the county offices. Information is not guaranteed and should be independently verified.
156 Elm St., Andover, MA 01810 (MLS# 73526286) is a Single Family property that was sold at $917,000 on July 22, 2026. This property was listed by Sue Shepard from our Andovers-Readings Regional Office.Want to learn more about 156 Elm St.? Do you have questions about finding other Single Family real estate for sale in Andover? You can browse all Andover real estate or contact a Coldwell Banker agent to request more information.