

This is a carousel with tiles that activate property listing cards. Use the previous and next buttons to navigate.
1/1
$1,475,000
This is a carousel with tiles that activate property listing cards. Use the previous and next buttons to navigate.
1/1
Property Description
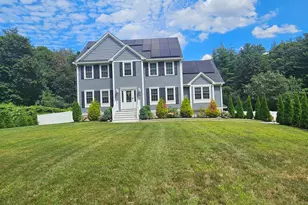
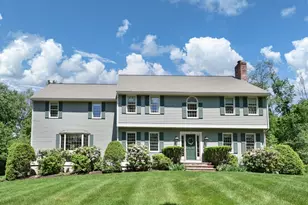
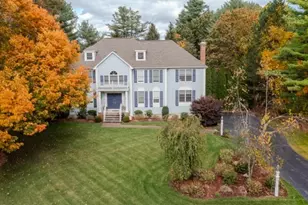
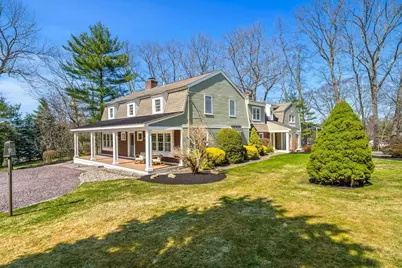
The Impossible to find in Andover! Updated, impeccably cared for at the highest level, a fortune of improvements, on a cul de sac, in a large, pretty neighborhood, with 7 additional cul de sac streets, with a sidewalk to the neighborhood High Plain Elementary School & Wood Hill Middle School. What you will also love here: 1. Wide open roomy fireplace kitchen updated in 2021. 2. There's a private 1st floor home office. 3. The primary bedroom has an additional room, ideal for 2nd office area, sitting room or nursery. 4. The 4th bedroom with its own private full bath, is separately accessed off the kitchen area, or the primary bedroom. Perfect for a family member seeking a little more privacy, or extended family visits. 5.The front covered porch is not to be missed, the best place on a beautiful summer day. Lower level is finished with exercise room & additional bonus room. Bedroom closet systems, Hardiplank exterior siding, paver driveway & so much more!
Full Property Details
Full Property Details for 2 Deerberry Ln
General
- Sold For: $1,475,000
- Taxes: $15,587 (2026)
- Status: Closed
- Type: Single Family
- Source: MLSPin
- MLS ID: 73498340
- Added to Site: 51 day(s) ago
Interior
- Number of Rooms: 11
- Interior Features: Recessed Lighting, Crown Molding, Bathroom - Full, Bathroom - 3/4, Ceiling Fan(s), Walk-In Closet(s), Bathroom - Half, Home Office, Bathroom, Sitting Room, Bonus Room, Exercise Room, Central Vacuum, Laundry Chute
- Fireplace: Yes
- Number of Fireplaces: 3
- Fireplace(s): Kitchen, Living Room
- Appliances: Gas Water Heater, Water Heater, Oven, Dishwasher, Microwave, Range, Refrigerator, Wine Refrigerator, Vacuum System, Plumbed For Ice Maker
- Flooring: Tile, Carpet, Concrete, Hardwood, Flooring - Hardwood, Flooring - Wall to Wall Carpet, Flooring - Stone/Ceramic Tile
Rooms
Bathrooms
- Total Bathrooms: 6
- Full Bathrooms: 3
- Half Bathrooms: 3
- Main - Full Baths: 3
- Main - 1/2 Baths: 3
- Bathroom 1: Half Bathroom, 5.00 x 5.00, First, 25 Sq. Ft.
- Bathroom 2: Half Bathroom, Custom-Built Closet/Cabinets, Washer, 5.00 x 8.00, First, 40 Sq. Ft.
- Bathroom 3: Bathroom - Full, Flooring - Stone/Ceramic Tile, 6.00 x 8.00, Second, 48 Sq. Ft.
Bedrooms
- Total Bedrooms: 4
- Primary Bedroom: Yes, 13.00 x 24.00, Second, 312 Sq. Ft.
- Bedroom 2: Hardwood Flooring, Closet - Double, 12.00 x 15.00, Second, 180 Sq. Ft.
- Bedroom 3: Hardwood Flooring, Closet - Double, 12.00 x 13.00, Second, 156 Sq. Ft.
- Bedroom 4: 3/4 Bathroom, Closet, Wall-to-Wall Carpet, Attic Access, Recessed Lighting, 15.00 x 23.00, Second, 345 Sq. Ft.
Other Rooms
- Living Room: Hardwood Flooring, Recessed Lighting, Crown Molding, 13.00 x 23.00, First, 299 Sq. Ft.
- Family Room: Ceiling Fan(s), Hardwood Flooring, French Doors, Exterior Access, Recessed Lighting, Pocket Door, 17.00 x 17.00, First, 289 Sq. Ft.
- Kitchen: Stone/Ceramic Tile Flooring, French Doors, Recessed Lighting, Crown Molding, Pocket Door, 18.00 x 31.00, First, 558 Sq. Ft.
- Dining Room: Hardwood Flooring, Chair Rail, Wainscoting, Crown Molding, 13.00 x 13.00, First, 169 Sq. Ft.
- Office: Flooring - Hardwood, French Doors, Recessed Lighting, Crown Molding, 13.00 x 13.00, First, 169 Sq. Ft.
- Laundry: Bathroom - Half, Closet/Cabinets - Custom Built, First Floor, Electric Dryer Hookup, Washer Hookup
Additional Information
- Year Round: Yes
- Security/Safety: Security System
Exterior
- Exterior Features: Porch, Deck, Patio, Rain Gutters, Storage, Professional Landscaping, Sprinkler System, Decorative Lighting, Screens, Stone Wall
- Color: Sage
Parking
- Garage: Yes
- Attached garage: Yes
- Garage Spaces: 2
- Total Spaces: 8
- Parking Features: Attached, Garage Door Opener, Paved Drive, Off Street, Driveway, Stone/Gravel
Location
- County: Essex
- Subdivision: Neighborhood of Forest Hill/Aspen/Winterberry/Mulberry/Brierwood/Sandlewood/Pepperidge & Sugarbush
- Driving Directions: High Plain Rd to Cross St to Forest Hill Dr to Deerberry or River Rd to Forest Hill Dr to Deerberry.
School Information
- Elementary School: High Plain Elementary
- Middle School: Wood Hill
- High School: Andover High School
Heating & Cooling
- Air Conditioning: Yes
- Cooling Type: Central Air
- Cooling Zones: 3
- Heating Type: Forced Air, Natural Gas
- Heating Fuel: Forced Air, Natural Gas
- Heating Zones: 4
Utilities
- Sewer: Private Sewer
- Water: Public
- Utility Description: Connection for Electric Range, Connection for Electric Oven, Connection for Electric Dryer, Washer Hookup, Icemaker Connection
Structural Information
- Architectural Style: Colonial
- Exterior Const.: Frame
- Basement: Yes
- Basement Desc.: Partial, Partially Finished, Interior Entry, Sump Pump, Radon Remediation System, Concrete
- Roof: Shingle, Rubber
- Drive-In Doors: French Doors, Insulated Doors
- Square Feet: 4,088
- Sq. Ft. Source: Public Records
- Living Area: 4,088 Sq. Ft.
- Year Built: 1967
Lot Features
- Lot Size (Acres): 0.74
- Lot Dimensions: .74
- Frontage: Public
- Street/Road Desc.: Paved
- Lot Features: Cul-De-Sac, Corner Lot, Wooded
Green Features
- Energy Efficient: Thermostat
Financial Considerations
- Price Per Sq. Ft.: $360.81
- Tax Amount: $15,587
- Tax Year: 2026
Disclosures and Reports
- Exclusions: See Inclusion/Exclusion Listed Posted In Mls.
- Disclosures/Rstr.: LL finished area measured by professional floor plan company (Dimension, New England) differs from town finished area square feet. LL finished area professionally measured at 797 Sq Ft. Town records show property as a 3 bedroom, there are 4 bedrooms, and the septic design is approved for 4 bedrooms.
- Property ID: M:00190 B:00002 L:00000, 1845112
Get Pre-Approved Today
Schools
Schools serving 2 Deerberry Ln
School District:Andover School District, Andover, MA
| Name | Grades | Distance |
|---|---|---|
High Plain Elementary School 333 High Plain Road, Andover, MA 01810 | K-5 | 0.8 mi |
Andover West Middle School 70 Shawsheen Road, Andover, MA 01810 | 6-8 | 3.6 mi |
Andover High School 80 Shawsheen Road, Andover, MA 01810 | 9-12 | 3.5 mi |
Disclaimer:
School attendance boundaries provided by ATTOM Data Solutions and are for reference only. Contact the school directly to verify enrollment eligibility.
Price & Sales History for 2 Deerberry Ln
Date
Details
Price
Change
Source
5/21/2026
Sold
$1,475,000
9.26%
MLS
4/08/2026
Listed
$1,350,000
—
MLS
Disclaimer: Historical sales information is derived from public records provided by the county offices. Information is not guaranteed and should be independently verified.
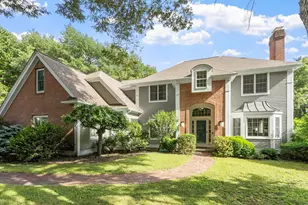
2 Deerberry Lane, Andover, MA 01810 (MLS# 73498340) is a Single Family property that was sold at $1,475,000 on May 21, 2026. This property was listed by Carla Burns from our Andovers-Readings Regional Office.Want to learn more about 2 Deerberry Lane? Do you have questions about finding other Single Family real estate for sale in Andover? You can browse all Andover real estate or contact a Coldwell Banker agent to request more information.