This is a carousel with tiles that activate property listing cards. Use the previous and next buttons to navigate.
1/1
$980,000
This is a carousel with tiles that activate property listing cards. Use the previous and next buttons to navigate.
1/1
Property Description
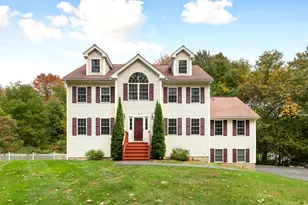
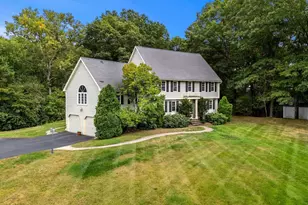
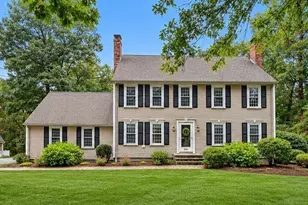
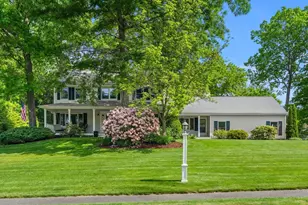
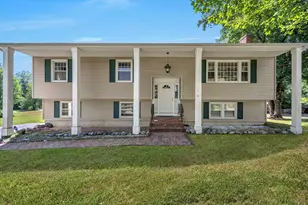
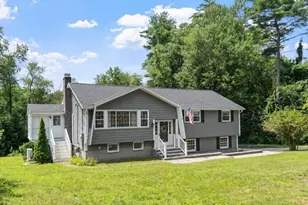
Located in the coveted High Plain/Wood Hill school district this young & beautifully maintained colonial offers the perfect blend of comfort, charm & convenience. An expansive wrap around deck, accessible from multiple 1st floor rooms, is ideal for relaxing or entertaining. The thoughtfully designed kitchen opens to the dining area, while the inviting living room features a charming window seat that fills the space with natural light. The impressive family room showcases a gas fireplace & wet bar- the perfect place to gather or unwind. Upstairs are 3 spacious bedrooms including a serene primary suite with large walk in closet & en suite bath. Hardwood floors, new carpeting & a private 1st floor home office with closet offers flexible living. The fenced yard is bordered by 3 acres of natural landscape creating a wonderful balance of space & privacy. Steps to scenic Haggets Pond Rail Trail & close to downtown Andover, highways, schools, Phillips Academy & commuter rail. A must see home!
Full Property Details
Full Property Details for 440 Lowell St
Sign in to view more details. Local MLS Rules require you to be signed in. Not a member yet? Sign up now.
General
- Sold For: $980,000
- Taxes: $10,688 (2025)
- Status: Closed
- Type: Single Family
- MLS ID: 73543449
- Added to Site: 57 day(s) ago
Rooms
Bathrooms
- Total Bathrooms: 3
- Full Bathrooms: 2
- Half Bathrooms: 1
- Bathroom 1: First
- Bathroom 2: Second
- Bathroom 3: Second
Bedrooms
- Total Bedrooms: 3
- Primary Bedroom: 14.00 x 14.00, Second
- Bedroom 2: 18.00 x 11.00, Second
- Bedroom 3: 11.00 x 10.00, Second
Other Rooms
- Living Room: 17.00 x 17.00, First
- Family Room: 17.00 x 16.00, First
- Kitchen: 17.00 x 12.00, First
- Dining Room: 19.00 x 10.00, First
- Office: 10.00 x 7.00, First
Parking
- Garage: Yes
- Garage Spaces: 1
- Parking Features: Attached, Under, Garage Door Opener, Storage, Paved Drive, Paved
Location
- County: Essex
Structural Information
- Architectural Style: Colonial
- Basement: Yes
- Square Feet: 2,292
- Year Built: 2012
Lot Features
- Lot Size (Acres): 3.2
Financial Considerations
- Tax Amount: $10,688
- Tax Year: 2025
Disclosures and Reports
- Property ID: M:00197 B:00008 L:00000, 1845277
Listed by LAER Realty Partners, Robyn Magenheim

Get Pre-Approved Today
Schools
Schools serving 440 Lowell St
School District:Andover School District, Andover, MA
| Name | Grades | Distance |
|---|---|---|
High Plain Elementary School 333 High Plain Road, Andover, MA 01810 | K-5 | 1.5 mi |
Andover West Middle School 70 Shawsheen Road, Andover, MA 01810 | 6-8 | 2.9 mi |
Andover High School 80 Shawsheen Road, Andover, MA 01810 | 9-12 | 2.7 mi |
Disclaimer:
School attendance boundaries provided by ATTOM Data Solutions and are for reference only. Contact the school directly to verify enrollment eligibility.
Price & Sales History for 440 Lowell St
Date
Details
Price
Change
Source
8/20/2026
Sold
$980,000
9.01%
MLS
6/30/2026
Listed
$899,000
—
MLS
Disclaimer: Historical sales information is derived from public records provided by the county offices. Information is not guaranteed and should be independently verified.
440 Lowell St, Andover, MA 01810 (MLS# 73543449) is a Single Family property that was sold at $980,000 on August 20, 2026. Want to learn more about 440 Lowell St? Do you have questions about finding other Single Family real estate for sale in Andover? You can browse all Andover real estate or contact a Coldwell Banker agent to request more information.