
This is a carousel with tiles that activate property listing cards. Use the previous and next buttons to navigate.
1/1
$875,000
This is a carousel with tiles that activate property listing cards. Use the previous and next buttons to navigate.
1/1
Property Description
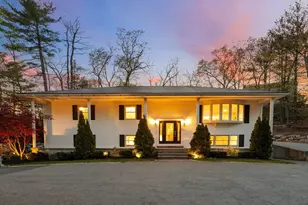
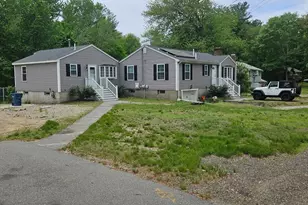
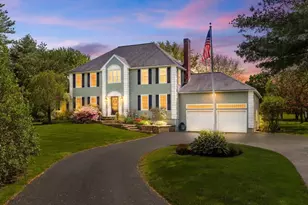
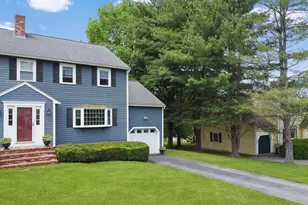
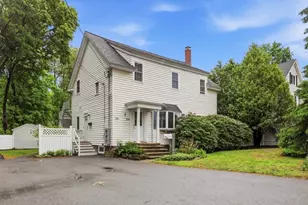
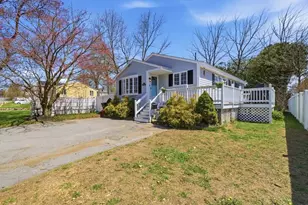
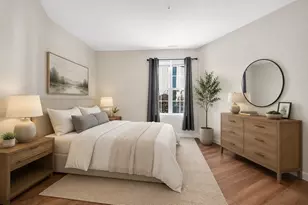
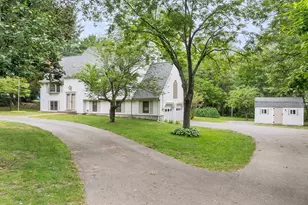
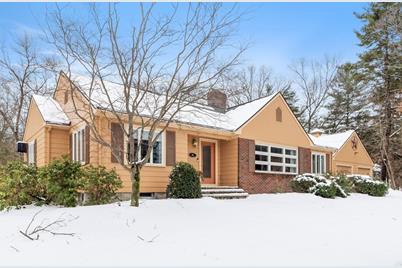
AWESOME OPPORTUNITY- to own this Fabulous remodeled 5 bedroom Ranch including an attached 3 Rm,1 bedrm & Bath family/au-pair Suite, In-Law Potential. Impeccable condition. Enjoy the tranquil setting w/ walking trails of the abutting Avis Conservation Land lending privacy to the gorgeous level backyard w/ it's beautiful flowers & gardens. You will love the Open Kit. & Family Rm concept! The fantastic Kitchen has quartz counter tops, tile backsplash, new cabinetry and S/S Appl. Family Rm w/ a new triple slider opens to new composite deck overlooking a spectacular yard! Living Rm features a marble tile face Fireplace w/new mantel & custom pic. window that opens to lovely Dining Rm. with 2 built -in china cabinets. Two large bedrms. on 1st. floor, full bath and 2 additional bedrms. on 2nd fl. Fin. LL - Bonus/Family rm., laundry rm., exercise & storage area. Too many up-dates to list- Located across from Indian Ridge C.C. neighborhood. Close to town, Rte. 93 and train to Boston
Full Property Details
Full Property Details for 48 Dascomb Rd
General
- Sold For: $875,000
- Taxes: $10,031 (2022)
- Status: Closed
- Type: Single Family
- Source: MLSPin
- MLS ID: 73074704
- Added to Site: 1, 216 day(s) ago
Interior
- Number of Rooms: 12
- Interior Features: Bathroom - Full, Bathroom - With Shower Stall, Cathedral Ceiling(s), Closet, Open Floorplan, Recessed Lighting, Slider, Bathroom - Half, In-Law Floorplan, Sun Room, Bonus Room
- Fireplace: Yes
- Number of Fireplaces: 1
- Fireplace(s): Living Room
- Appliances: Range, Dishwasher, Disposal, Microwave, Refrigerator, Oil Water Heater, Utility Connections for Electric Range, Utility Connections for Electric Dryer
- Flooring: Tile, Vinyl, Carpet, Hardwood, Flooring - Vinyl
Rooms
Bathrooms
- Total Bathrooms: 3
- Full Bathrooms: 2
- Half Bathrooms: 1
- Main - Full Baths: 2
- Main - 1/2 Baths: 1
- Bathroom 1: Full Bathroom, Bathroom with Tub and Shower, Stone/Ceramic Tile Flooring, First
Bedrooms
- Total Bedrooms: 5
- Primary Bedroom: Yes, 16.00 x 13.00, First, 208 Sq. Ft.
- Bedroom 2: Closet, Hardwood Flooring, 15.00 x 11.00, First, 165 Sq. Ft.
- Bedroom 3: Closet, Wall-to-Wall Carpet, 14.00 x 10.00, Second, 140 Sq. Ft.
- Bedroom 4: Closet, Wall-to-Wall Carpet, 17.00 x 14.00, Second, 238 Sq. Ft.
Other Rooms
- Living Room: Hardwood Flooring, Picture Window(s), 19.00 x 12.00, First, 228 Sq. Ft.
- Family Room: Hardwood Flooring, Slider, 12.00 x 11.00, Main, 132 Sq. Ft.
- Kitchen: Stone/Ceramic Tile Flooring, Dining Area, Stone/Granite/Solid Countertops, Upgraded Cabinets, Recessed Lighting, Remodeled, Stainless Steel Appliances, 19.00 x 12.00, Main, 228 Sq. Ft.
- Dining Room: Hardwood Flooring, Crown Molding, 12.00 x 10.00, First, 120 Sq. Ft.
- Laundry: Dryer Hookup - Electric, Washer Hookup, Flooring - Vinyl, In Basement
Additional Information
- Year Round: Yes
Exterior
- Exterior Features: Professional Landscaping
- Color: Golden Tan
Parking
- Garage: Yes
- Attached garage: Yes
- Garage Spaces: 2
- Total Spaces: 5
- Parking Features: Attached, Storage, Paved Drive, Off Street
Location
- County: Essex
- Subdivision: Across from Indian Ridge Neighborhood
- Driving Directions: Andover St. to Dascomb or Rte. 93 to Dascomb
Heating & Cooling
- Cooling Type: Wall Unit(s), Heat Pump, 3 or More, Ductless, Whole House Fan
- Heating Type: Baseboard, Heat Pump, Oil
- Heating Fuel: Baseboard, Heat Pump, Oil
- Heating Zones: 2
Utilities
- Sewer: Public Sewer
- Water: Public
- Utility Description: Connection for Electric Range, Connection for Electric Dryer, Washer Hookup
Structural Information
- Architectural Style: Ranch
- Exterior Const.: Frame
- Basement: Yes
- Basement Desc.: Full, Partially Finished, Sump Pump
- Roof: Shingle
- Drive-In Doors: French Doors
- Square Feet: 3,349
- Sq. Ft. Source: Appraiser
- Living Area: 3,349 Sq. Ft.
- Year Built: 1956
Lot Features
- Lot Size (Acres): 1.14
- Lot Dimensions: 1.14
- Frontage: Public
- Street/Road Desc.: Paved
- Lot Features: Level
Financial Considerations
- Price Per Sq. Ft.: $261.27
- Tax Amount: $10,031.6
- Tax Year: 2022
Disclosures and Reports
- Disclosures/Rstr.: In-Law is specific to owner. Possible In-Law for new owner subject to town approval. All room measurements are approximate. Listing Broker Related to seller.
- Property ID: 1842541
Get Pre-Approved Today
Schools
Schools serving 48 Dascomb Rd
School District:Andover School District, Andover, MA
| Name | Grades | Distance |
|---|---|---|
Henry C Sanborn Elementary School 90 Lovejoy Road, Andover, MA 01810 | K-5 | 0.8 mi |
Andover West Middle School 70 Shawsheen Road, Andover, MA 01810 | 6-8 | 1.8 mi |
Andover High School 80 Shawsheen Road, Andover, MA 01810 | 9-12 | 1.6 mi |
Disclaimer:
School attendance boundaries provided by ATTOM Data Solutions and are for reference only. Contact the school directly to verify enrollment eligibility.
Price & Sales History for 48 Dascomb Rd
Date
Details
Price
Change
Source
5/03/2023
Sold
$875,000
-2.77%
MLS
2/11/2023
Price Reduced
$899,900
-5.26%
MLS
1/31/2023
Listed
$949,900
—
MLS
Disclaimer: Historical sales information is derived from public records provided by the county offices. Information is not guaranteed and should be independently verified.
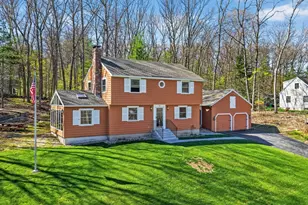
48 Dascomb Road, Andover, MA 01810 (MLS# 73074704) is a Single Family property that was sold at $875,000 on May 03, 2023. This property was listed by Donna Shay from our Andovers-Readings Regional Office.Want to learn more about 48 Dascomb Road? Do you have questions about finding other Single Family real estate for sale in Andover? You can browse all Andover real estate or contact a Coldwell Banker agent to request more information.