
This is a carousel with tiles that activate property listing cards. Use the previous and next buttons to navigate.
1/1
$449,900
This is a carousel with tiles that activate property listing cards. Use the previous and next buttons to navigate.
1/1
Property Description
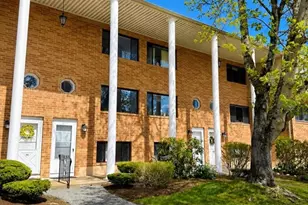
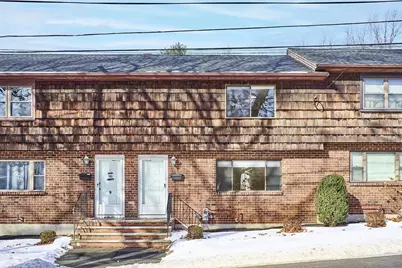
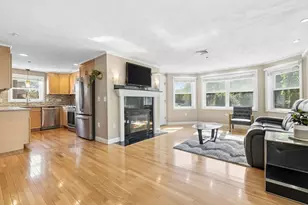
Close-by Condo! Quaint community of 12 brick townhomes, less that 1 mile (0.9) to town center at Main & Chestnut streets is an Absolute Andover Gem! Buyers come and stay, re-sales are not very often. This 2 story townhome with full basement and bulkhead access to the exterior, truly lives like a small single family home, without any exterior work! What you will Love here: 1. YES, you can bring your dog with you, you can grill on your own deck & patio, and do laundry in your own home anytime you'd like! 2. Kitchen was gutted and a brand new kitchen installed in 2020, with soft close cabinets, popular plank flooring, gas cooking, & pretty granite counters! 3. New Anderson slider installed in 2019, All new window treatments in 2020 & new gas hot water heater installed in 2022! 4. BIG bedrooms & closests everywhere! 5. Assigned parking (2 spaces) with plenty of visitor parking close to unit back entrance! Take the sidewalk at Central Street to town center! Simplify! Your fun new life!
Full Property Details
Full Property Details for 49 Lupine Rd #10
General
- Sold For: $449,900
- HOA FEE: $340/month
- Taxes: $4,333 (2025)
- Status: Closed
- Type: Townhouse
- Source: MLSPin
- MLS ID: 73332162
- Added to Site: 477 day(s) ago
Interior
- Number of Rooms: 4
- Appliances: Range, Dishwasher, Disposal, Refrigerator, Washer, Dryer
- Flooring: Carpet
Rooms
Bathrooms
- Total Bathrooms: 2
- Full Bathrooms: 1
- Half Bathrooms: 1
- Main - Full Baths: 1
- Main - 1/2 Baths: 1
- Bathroom 1: Half Bathroom, 3.00 x 7.00, First, 21 Sq. Ft.
- Bathroom 2: Full Bathroom, 6.00 x 8.00, Second, 48 Sq. Ft.
Bedrooms
- Total Bedrooms: 2
- Primary Bedroom: 12.00 x 17.00, Second, 204 Sq. Ft.
- Bedroom 2: Closet, Wall-to-Wall Carpet, 11.00 x 11.00, Second, 121 Sq. Ft.
Other Rooms
- Living Room: Closet, Picture Window(s), Exterior Access, 11.00 x 17.00, First, 187 Sq. Ft.
- Kitchen: Bathroom - Half, Closet, Stone/Granite/Solid Countertops, Exterior Deck, Exterior Access, Remodeled, Slider, Gas Stove, 10.00 x 17.00, First, 170 Sq. Ft.
- Laundry: Dryer Hookup - Dual, Electric Dryer Hookup, Gas Dryer Hookup, In Basement, In Unit, Washer Hookup
Additional Information
- Year Round: Yes
Exterior
- Exterior Features: Deck, Screens, Professional Landscaping
Parking
- Total Spaces: 2
- Parking Features: Off Street, Assigned, Guest, Paved
Location
- County: Essex
- Complex: Hillcrest Town Houses
- Building Name: Hillcrest Town Houses
- Driving Directions: Central St to Lupine Rd or Essex St (near St. Augustine Church or the Andover "T" station) to Lupine
School Information
- Elementary School: South
- Middle School: Doherty Middle
- High School: A.H.S.
Community
- Pets Allowed: Yes
- Management Type: Owner Association
Heating & Cooling
- Cooling Type: Central Air
- Cooling Zones: 1
- Heating Type: Forced Air, Natural Gas
- Heating Fuel: Forced Air, Natural Gas
- Heating Zones: 1
Utilities
- Sewer: Public Sewer
- Water: Public
- Utility Description: Connection for Gas Range, Connection for Gas Dryer, Connection for Electric Dryer, Washer Hookup
Structural Information
- Exterior Const.: Brick
- Basement: Yes
- Basement Desc.: Y
- Roof: Shingle
- Drive-In Doors: Insulated Doors, Storm Door(s)
- Stories/Levels: 3
- Square Feet: 978
- Sq. Ft. Source: Field Card
- Living Area: 978 Sq. Ft.
- Year Built: 1973
Financial Considerations
- Price Per Sq. Ft.: $460.02
- Association Fee: $340
- Assoc Fee Freq.: Monthly
- Tax Amount: $4,333
- Tax Year: 2025
Disclosures and Reports
- Documents Avail.: Master Deed, Unit Deed, Management Association Bylaws, Floor Plans, Association Financial Statements, Certificate of Insurance
- Exclusions: All Appliances Including Washer & Dryer, And All Window Treatments Remain With The Property.
- Disclosures/Rstr.: Commuter & freight train and Shawsheen River in rear of this townhome community. Roof brand new in 2023 (stripped 2 layers and replaced) and brand new deck in 2024. See firm remarks for offer information.
- Property ID: M:00074 B:00039 L:00010, 3971619
- Block/Lot/Section: 39
Get Pre-Approved Today
Schools
Schools serving 49 Lupine Rd #10
School District:Andover School District, Andover, MA
| Name | Grades | Distance |
|---|---|---|
South Elementary School, Andover, MA 55 Woburn Street, Andover, MA 01810 | K-5 | 1.6 mi |
Andover High School 80 Shawsheen Road, Andover, MA 01810 | 9-12 | 0.6 mi |
Disclaimer:
School attendance boundaries provided by ATTOM Data Solutions and are for reference only. Contact the school directly to verify enrollment eligibility.
Price & Sales History for 49 Lupine Rd #10
Date
Details
Price
Change
Source
3/24/2025
Sold
$449,900
—
MLS
2/04/2025
Listed
$449,900
—
MLS
Disclaimer: Historical sales information is derived from public records provided by the county offices. Information is not guaranteed and should be independently verified.
49 Lupine Road #10, Andover, MA 01810 (MLS# 73332162) is a Townhouse property that was sold at $449,900 on March 24, 2025. This property was listed by Carla Burns from our Andovers-Readings Regional Office.Want to learn more about 49 Lupine Road #10? Do you have questions about finding other Townhouse real estate for sale in Andover? You can browse all Andover real estate or contact a Coldwell Banker agent to request more information.