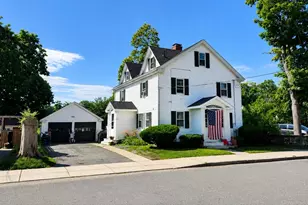

This is a carousel with tiles that activate property listing cards. Use the previous and next buttons to navigate.
1/1
$665,500
This is a carousel with tiles that activate property listing cards. Use the previous and next buttons to navigate.
1/1
Property Description
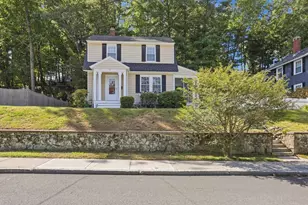
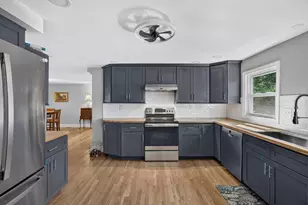
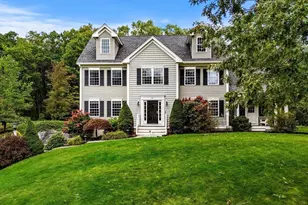
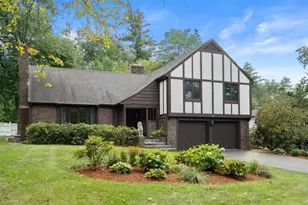
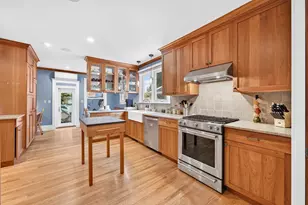
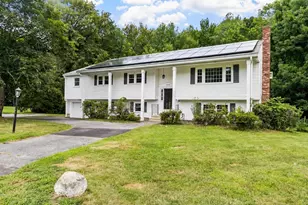
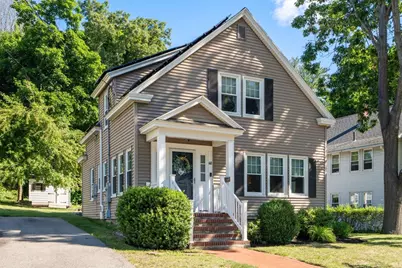
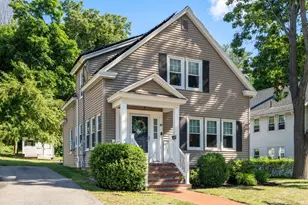
Ready to move to Andover? Looking for a condo alternative? Want to buy a sweet home convenient to parks & small shops, while being close to major roadways? Then this is the home for you! This inviting 4 bedrm home offers a comfortable layout in a convenient Andover location. The 1st floor features a bright living rm & dining rm, a galley kitchen w/stylish new quartz counters, a 1/4 bath & a bedroom or office. A den overlooks a new composite deck & cozy backyard, creating a great space for relaxing or entertaining. The 2nd floor includes 3 bedrooms & a full bath, w/ the main bedroom offering two walk-in closets. So many updates (please see attached list) including solar panels, 6 new mini splits for heat & AC, updated electric service, newer roof, siding & windows. Districted to the new West Elementary School! With easy access to Route 495 & I-93, plus close proximity to several grocery stores including Whole Foods, this home blends everyday convenience with classic New England charm.
Full Property Details
Full Property Details for 60 Haverhill St
General
- Sold For: $665,500
- Taxes: $7,651 (2026)
- Status: Closed
- Type: Single Family
- Source: MLSPin
- MLS ID: 73537350
- Added to Site: 52 day(s) ago
Interior
- Number of Rooms: 8
- Interior Features: Slider, Lighting - Sconce, Lighting - Overhead, Den
- Appliances: Electric Water Heater, Water Heater, Range, Dishwasher, Disposal, Microwave, Refrigerator, Washer, Dryer
- Flooring: Tile, Hardwood, Wood Laminate, Flooring - Hardwood
Rooms
Bathrooms
- Total Bathrooms: 2
- Full Bathrooms: 1
- Half Bathrooms: 1
- Main - Full Baths: 1
- Main - 1/2 Baths: 1
- Bathroom 1: 1/4 Bathroom, Lighting - Overhead, First
- Bathroom 2: Full Bathroom, Stone/Ceramic Tile Flooring, Lighting, Second
Bedrooms
- Total Bedrooms: 4
- Primary Bedroom: 13.00 x 11.00, Second, 143 Sq. Ft.
- Bedroom 2: Closet, Hardwood Flooring, Lighting - Sconce, Lighting - Overhead, 11.00 x 10.00, Second, 110 Sq. Ft.
- Bedroom 3: Closet, Hardwood Flooring, Lighting - Sconce, Lighting - Overhead, 10.00 x 7.00, Second, 70 Sq. Ft.
- Bedroom 4: Closet, Hardwood Flooring, Lighting - Sconce, Lighting - Overhead, 11.00 x 10.00, First, 110 Sq. Ft.
Other Rooms
- Living Room: Hardwood Flooring, Lighting - Overhead, 14.00 x 11.00, First, 154 Sq. Ft.
- Kitchen: Laminate Flooring, Pantry, Stone/Granite/Solid Countertops, Recessed Lighting, 9.00 x 7.00, First, 63 Sq. Ft.
- Dining Room: Hardwood Flooring, Wainscoting, Lighting - Overhead, 12.00 x 11.00, First, 132 Sq. Ft.
- Laundry: In Basement, Electric Dryer Hookup, Washer Hookup
Exterior
- Exterior Features: Porch, Deck - Composite, Storage, Screens, Stone Wall
- Color: Tan
Parking
- Total Spaces: 2
- Parking Features: Paved Drive, Off Street, Paved
Location
- County: Essex
- Driving Directions: North Main Street or High Street to Haverhill Street
School Information
- Elementary School: West Elementary School
- Middle School: West Middle School
- High School: Andover High School
Heating & Cooling
- Air Conditioning: Yes
- Cooling Type: Heat Pump, Ductless
- Cooling Zones: 6
- Heating Type: Heat Pump, Electric, Ductless
- Heating Fuel: Heat Pump, Electric, Ductless
- Heating Zones: 6
Utilities
- Sewer: Public Sewer
- Water: Public
- Utility Description: Connection for Electric Range, Connection for Electric Oven, Connection for Electric Dryer, Washer Hookup
Structural Information
- Architectural Style: Colonial
- Exterior Const.: Frame
- Basement: Yes
- Basement Desc.: Full, Interior Entry, Radon Remediation System, Concrete, Unfinished
- Foundation Size: 702
- Roof: Shingle
- Drive-In Doors: Storm Door(s)
- Square Feet: 1,430
- Sq. Ft. Source: Public Records
- Living Area: 1,430 Sq. Ft.
- Year Built: 1933
Lot Features
- Lot Size (Acres): 0.14
- Lot Dimensions: .14
- Frontage: Public
Green Features
- Energy Efficient: Thermostat
- Energy Generation: Solar
Financial Considerations
- Price Per Sq. Ft.: $465.38
- Tax Amount: $7,651
- Tax Year: 2026
- Terms: Contract
Disclosures and Reports
- Disclosures/Rstr.: Public record notes 1.5 bathrooms. However, the 1st floor bath is a 1/4 bathroom, not a half.
- Property ID: M:00018 B:00014 L:00000, 1835802
Get Pre-Approved Today
Schools
Schools serving 60 Haverhill St
School District:Andover School District, Andover, MA
| Name | Grades | Distance |
|---|---|---|
West Elementary School, Andover, MA 58 Beacon Street, Andover, MA 01810 | K-5 | 1.6 mi |
Andover West Middle School 70 Shawsheen Road, Andover, MA 01810 | 6-8 | 1.2 mi |
Andover High School 80 Shawsheen Road, Andover, MA 01810 | 9-12 | 1.3 mi |
Disclaimer:
School attendance boundaries provided by ATTOM Data Solutions and are for reference only. Contact the school directly to verify enrollment eligibility.
Price & Sales History for 60 Haverhill St
Date
Details
Price
Change
Source
7/21/2026
Sold
$665,500
2.4%
MLS
6/17/2026
Listed
$649,900
—
MLS
Disclaimer: Historical sales information is derived from public records provided by the county offices. Information is not guaranteed and should be independently verified.
60 Haverhill Street, Andover, MA 01810 (MLS# 73537350) is a Single Family property that was sold at $665,500 on July 21, 2026. This property was listed by Jackie Pitts from our Andovers-Readings Regional Office.Want to learn more about 60 Haverhill Street? Do you have questions about finding other Single Family real estate for sale in Andover? You can browse all Andover real estate or contact a Coldwell Banker agent to request more information.