This is a carousel with tiles that activate property listing cards. Use the previous and next buttons to navigate.
1/1
$330,000
This is a carousel with tiles that activate property listing cards. Use the previous and next buttons to navigate.
1/1
Property Description
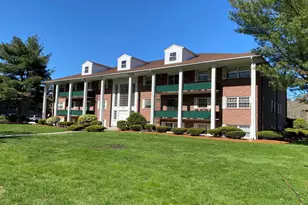
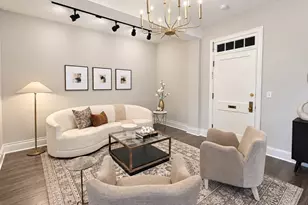
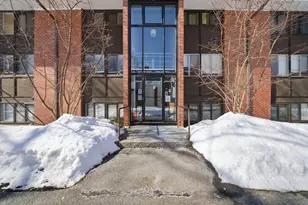
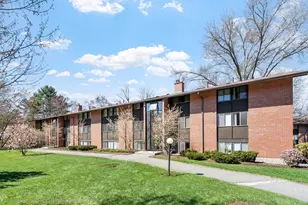
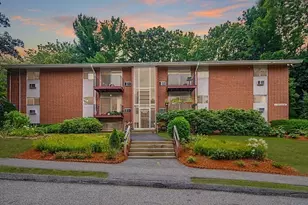
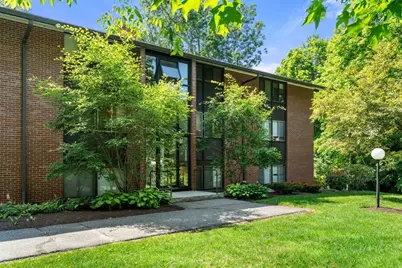
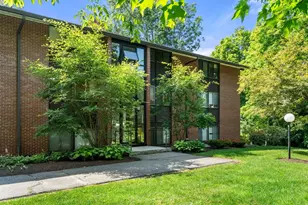
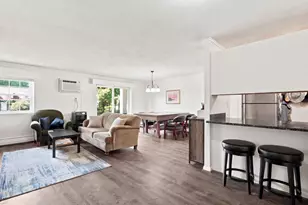
A rare find at the Andover Terrace, this second-floor two-bed, two-bath condo offers high ceilings, large windows, in-unit laundry, A/C, and a quiet, private setting with reserved parking (#55) directly in front of the building and plenty of guest parking close by. There is front-to-back natural light throughout, and both bedrooms are generously sized with great closet space! The primary features an ensuite 3/4 bathroom and walk-in closet. Freshly painted throughout. In the basement there is storage and additional common laundry. The monthly HOA fee covers heat, hot water, water/sewer, and more - keeping monthly expenses predictable. Only in-house cats, birds, and fish are permitted; dogs are not allowed. Ideally located near Whole Foods, Market Basket, restaurants, coffee shops, the YMCA, Andover Center, Merrimack College, Routes 114, 28, and 495, and approximately 25 miles from Boston, this is a smart option for investors or anyone looking to secure a home in this prime location!!
Full Property Details
Full Property Details for 7 Longwood Dr #207
General
- Sold For: $330,000
- HOA FEE: $714/month
- Taxes: $3,970 (2026)
- Status: Closed
- Type: Condo
- Source: MLSPin
- MLS ID: 73544909
- Added to Site: 46 day(s) ago
Interior
- Number of Rooms: 4
- Appliances: Range, Dishwasher, Disposal, Refrigerator, Washer, Dryer
- Flooring: Tile, Carpet
Rooms
Bathrooms
- Total Bathrooms: 2
- Full Bathrooms: 2
- Main - Full Baths: 2
- Bathroom 1: Full Bathroom, Tiled Bathroom with Tub and Shower, Stone/Ceramic Tile Flooring, Lighting - Sconce, Light, 9.00 x 7.33, First, 66 Sq. Ft.
- Bathroom 2: 3/4 Bathroom, Tiled Bathroom with Shower Stall, Ston, 6.67 x 5.83, First, 38 Sq. Ft.
Bedrooms
- Total Bedrooms: 2
- Primary Bedroom: 15.42 x 14.00, First, 215 Sq. Ft.
- Bedroom 2: Closet, Wall-to-Wall Carpet, 12.25 x 12.25, First, 150 Sq. Ft.
Other Rooms
- Living Room: Wall-to-Wall Carpet, 19.00 x 19.42, First, 368 Sq. Ft.
- Kitchen: Stone/Ceramic Tile Flooring, Lighting - Overhead, 12.00 x 9.00, First, 108 Sq. Ft.
- Laundry: Flooring - Wall to Wall Carpet, First Floor, Common Area, In Building, In Unit
Additional Information
- Year Round: Yes
- Security/Safety: Intercom
Parking
- Total Spaces: 1
- Parking Features: Off Street, Assigned, Guest, Paved
Location
- County: Essex
- Complex: Andover Terrace
- Building Name: Andover Terrace
- Driving Directions: High St. > Longwood Dr. or Haverhill St .> Crescent Dr. > Longwood Dr.
School Information
- Elementary School: West Elementary School
- Middle School: West Middle School
- High School: Andover High School
Community
- Assoc. Fees Include: Hot Water, Storage
- Pets Allowed: Yes
- Pet Restrictions: Cats, Small Pets
- Management Type: Off-Site Professional Management
Heating & Cooling
- Air Conditioning: Yes
- Cooling Type: Wall Unit(s), Individual, Unit Control
- Cooling Zones: 2
- Heating Type: Baseboard, Natural Gas, Unit Control
- Heating Fuel: Baseboard, Natural Gas, Unit Control
- Heating Zones: 2
Utilities
- Sewer: Public Sewer
- Water: Public
Structural Information
- Basement: Yes
- Basement Desc.: Y
- Roof: Shingle
- Stories/Levels: 1
- Square Feet: 1,143
- Sq. Ft. Source: Public Records
- Living Area: 1,143 Sq. Ft.
- Year Built: 1961
Financial Considerations
- Price Per Sq. Ft.: $288.71
- Association Fee: $714
- Assoc Fee Freq.: Monthly
- Tax Amount: $3,970
- Tax Year: 2026
- Terms: Contract
Disclosures and Reports
- Documents Avail.: Master Deed, Unit Deed, Rules & Regs, Management Association Bylaws, Floor Plans, Association Financial Statements
- Disclosures/Rstr.: Mailing address is 7 Longwood Drive, Unit 3, Andover, MA 01810 (per Unit Deed). Only in-house cats, birds, and fish are permitted. Dogs are not permitted in Units or common areas at any time (per Rules & Regulations). Parking space #55. Seller has never lived in the unit.
- Property ID: M:00001 B:00008 L:00207, 1835109
Get Pre-Approved Today
Schools
Schools serving 7 Longwood Dr #207
School District:Andover School District, Andover, MA
| Name | Grades | Distance |
|---|---|---|
West Elementary School, Andover, MA 58 Beacon Street, Andover, MA 01810 | K-5 | 2 mi |
Andover West Middle School 70 Shawsheen Road, Andover, MA 01810 | 6-8 | 1.3 mi |
Andover High School 80 Shawsheen Road, Andover, MA 01810 | 9-12 | 1.5 mi |
Disclaimer:
School attendance boundaries provided by ATTOM Data Solutions and are for reference only. Contact the school directly to verify enrollment eligibility.
Price & Sales History for 7 Longwood Dr #207
Date
Details
Price
Change
Source
8/12/2026
Sold
$330,000
0.3%
MLS
7/06/2026
Listed
$329,000
—
MLS
Disclaimer: Historical sales information is derived from public records provided by the county offices. Information is not guaranteed and should be independently verified.
7 Longwood Drive #207, Andover, MA 01810 (MLS# 73544909) is a Condo property that was sold at $330,000 on August 12, 2026. This property was listed by Kailyn McCormack from our Andovers-Readings Regional Office.Want to learn more about 7 Longwood Drive #207? Do you have questions about finding other Condo real estate for sale in Andover? You can browse all Andover real estate or contact a Coldwell Banker agent to request more information.