This is a carousel with tiles that activate property listing cards. Use the previous and next buttons to navigate.
1/1
$1,060,000
This is a carousel with tiles that activate property listing cards. Use the previous and next buttons to navigate.
1/1
Property Description
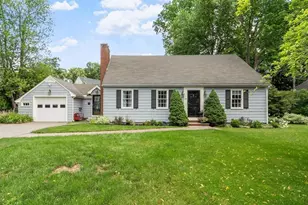
Located in Andover's sought-after Johnson Acres neighborhood & minutes to downtown shops, dining & commuter rail, this delightful home offers 3 levels of effortless everyday living, abundant natural light & CHARM. The 1st floor features a timeless setting for gatherings: an inviting LR w/distinctive woodwork & fireplace, DR & kitchen w/a light filled sitting area. The sunrm adds coveted flexible space, garage access & seamlessly connects indoors & outdoors. The 2nd fl offers 3 bdrms & beautifully updated bath w/radiant floor. The finished walkout LL expands the living space w/a bonus rm, full bath & laundry rm, making this level as functional as it is versatile. This is the home for those who don't want the burden of a large yard to maintain, but want privacy & simplicity, featuring a backyard patio ideal for relaxing or entertaining, surrounded by lush greenery. End each day w/spectacular sunsets & enjoy a home that feels like a peaceful retreat woven right into the heart of Andover.
Full Property Details
Full Property Details for 79 Cheever Cir
General
- Sold For: $1,060,000
- Taxes: $12,396 (2026)
- Status: Closed
- Type: Single Family
- Source: MLSPin
- MLS ID: 73497995
- Added to Site: 94 day(s) ago
Interior
- Number of Rooms: 8
- Interior Features: Closet, Recessed Lighting, Bonus Room, Sun Room, Den
- Fireplace: Yes
- Number of Fireplaces: 1
- Fireplace(s): Living Room
- Appliances: Water Heater, Range, Dishwasher, Disposal, Refrigerator, Washer, Dryer, Range Hood, Plumbed For Ice Maker
- Flooring: Tile, Vinyl, Hardwood, Flooring - Stone/Ceramic Tile, Flooring - Vinyl
Rooms
Bathrooms
- Total Bathrooms: 3
- Full Bathrooms: 2
- Half Bathrooms: 1
- Main - Full Baths: 2
- Main - 1/2 Baths: 1
- Bathroom 1: Half Bathroom, Vinyl Flooring, Lighting - Overhead, First
- Bathroom 2: 3/4 Bathroom, Tiled Bathroom with Shower Stall, Ston, Second
- Bathroom 3: Bathroom - 3/4, Bathroom - Tiled With Shower Stall, Basement
Bedrooms
- Total Bedrooms: 3
- Primary Bedroom: 16.00 x 12.00, Second, 192 Sq. Ft.
- Bedroom 2: Closet, Hardwood Flooring, Lighting - Overhead, 16.00 x 14.00, Second, 224 Sq. Ft.
- Bedroom 3: Closet, Hardwood Flooring, Lighting - Overhead, 13.00 x 10.00, Second, 130 Sq. Ft.
Other Rooms
- Living Room: Hardwood Flooring, Recessed Lighting, 21.00 x 12.00, First, 252 Sq. Ft.
- Kitchen: Vinyl Flooring, Recessed Lighting, 15.00 x 12.00, First, 180 Sq. Ft.
- Dining Room: Hardwood Flooring, Lighting - Overhead, 14.00 x 12.00, First, 168 Sq. Ft.
- Laundry: Closet - Cedar, Electric Dryer Hookup, Exterior Access, Recessed Lighting, Walk-in Storage, Washer Hookup, In Basement
Exterior
- Exterior Features: Patio, Rain Gutters, Sprinkler System, Screens
- Color: White
Parking
- Garage: Yes
- Attached garage: Yes
- Garage Spaces: 1
- Total Spaces: 3
- Parking Features: Attached, Garage Door Opener, Storage, Garage Faces Side, Paved Drive, Off Street, Paved
Location
- County: Essex
- Driving Directions: Main Street to Elm Street or Walnut Avenue to Cheever Circle
School Information
- Elementary School: Bancroft
- Middle School: Doherty
- High School: Ahs
Heating & Cooling
- Air Conditioning: Yes
- Cooling Type: Central Air
- Cooling Zones: 1
- Heating Type: Baseboard, Oil
- Heating Fuel: Baseboard, Oil
- Heating Zones: 3
Utilities
- Sewer: Public Sewer
- Water: Public
- Utility Description: Connection for Electric Range, Connection for Electric Oven, Connection for Electric Dryer, Washer Hookup, Icemaker Connection
Structural Information
- Architectural Style: Colonial
- Exterior Const.: Frame
- Basement: Yes
- Basement Desc.: Full, Partially Finished, Walk-Out Access, Radon Remediation System
- Roof: Shingle, Rubber
- Drive-In Doors: Insulated Doors, Storm Door(s)
- Square Feet: 2,464
- Sq. Ft. Source: Public Records
- Living Area: 2,464 Sq. Ft.
- Year Built: 1949
Lot Features
- Lot Size (Acres): 0.3
- Lot Dimensions: .3
- Frontage: Public
- Lot Features: Sloped
Green Features
- Energy Efficient: Thermostat
Financial Considerations
- Price Per Sq. Ft.: $430.19
- Tax Amount: $12,396
- Tax Year: 2026
- Terms: Contract
Disclosures and Reports
- Disclosures/Rstr.: 1 additional zone of electric heat in Sunroom.
- Property ID: M:00020 B:00091 L:00000, 1836181
Get Pre-Approved Today
Schools
Schools serving 79 Cheever Cir
School District:Andover School District, Andover, MA
| Name | Grades | Distance |
|---|---|---|
Bancroft Elementary School 15 Bancroft Road, Andover, MA 01810 | K-5 | 1.9 mi |
Andover West Middle School 70 Shawsheen Road, Andover, MA 01810 | 6-8 | 0.8 mi |
Andover High School 80 Shawsheen Road, Andover, MA 01810 | 9-12 | 1 mi |
Disclaimer:
School attendance boundaries provided by ATTOM Data Solutions and are for reference only. Contact the school directly to verify enrollment eligibility.
Price & Sales History for 79 Cheever Cir
Date
Details
Price
Change
Source
5/22/2026
Sold
$1,060,000
7.08%
MLS
4/08/2026
Listed
$989,900
—
MLS
Disclaimer: Historical sales information is derived from public records provided by the county offices. Information is not guaranteed and should be independently verified.
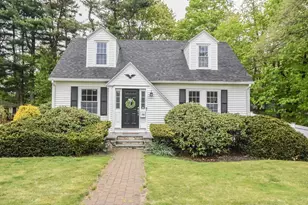
79 Cheever Circle, Andover, MA 01810 (MLS# 73497995) is a Single Family property that was sold at $1,060,000 on May 22, 2026. This property was listed by Jackie Pitts from our Andovers-Readings Regional Office.Want to learn more about 79 Cheever Circle? Do you have questions about finding other Single Family real estate for sale in Andover? You can browse all Andover real estate or contact a Coldwell Banker agent to request more information.