
This is a carousel with tiles that activate property listing cards. Use the previous and next buttons to navigate.
1/1
$1,070,000
This is a carousel with tiles that activate property listing cards. Use the previous and next buttons to navigate.
1/1
Property Description
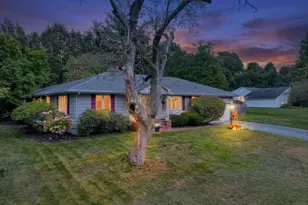
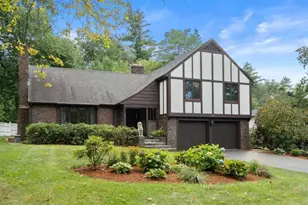
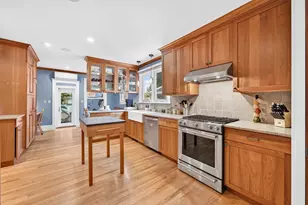
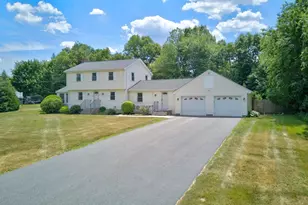
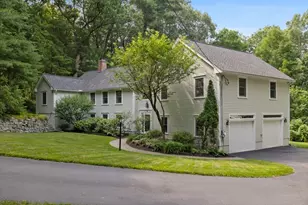
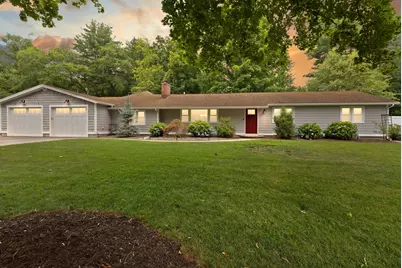
Back on the Market and better than ever Sellers have fully addressed inspection items with licensed contractors. This is a home designed for entertaining and easy living. Currently there are 3 bedrooms (assessed as a four) as the owners created a primary suite of your dreams. High ceilings, generous in size for your king sized bed, a luxury hotel bath with walk in shower, radiant heated floors, and a double vanity. Chef's kitchen with a proper pantry and thermador appliances. The GREAT Room lives up to its name with a gorgeous stone fireplace at center stage, vaulted ceilings with skylights and sliders to the patio and tranquil, private yard. Underground sprinklers front and back on a seperate meter helps with water costs, whole house generator, all new windows, CVAC, heat and A/C 2018, central vac, shed with power and an enormous 2 car garage they built with the perfect mudroom entryway. Need I say more? Oh yes, there is the loveliest sugar maple tree in the back yard you can tap for your own syrup atop the pancakes you will make in your CHEF'S KITCHEN. Just off RTE 93, close to Andover center shops/restaurants. Highly rated Sanborn Elementary.
Full Property Details
Full Property Details for 9 Wild Rose Dr
General
- Sold For: $1,070,000
- Taxes: $11,600 (2026)
- Status: Closed
- Type: Single Family
- Source: MLSPin
- MLS ID: 73553673
- Added to Site: 76 day(s) ago
Interior
- Number of Rooms: 9
- Interior Features: Bonus Room, Home Office, Central Vacuum
- Fireplace: Yes
- Number of Fireplaces: 1
- Fireplace(s): Dining Room, Family Room
- Appliances: Range, Dishwasher, Disposal, Refrigerator, Washer, Dryer
- Flooring: Wood, Tile, Laminate, Flooring - Wall to Wall Carpet
Rooms
Bathrooms
- Total Bathrooms: 3
- Full Bathrooms: 2
- Half Bathrooms: 1
- Main - Full Baths: 2
- Main - 1/2 Baths: 1
- Bathroom 1: Half Bathroom, Stone/Ceramic Tile Flooring, First
- Bathroom 2: Full Bathroom, Tiled Bathroom with Tub and Shower, First
- Bathroom 3: Bathroom - Full, Bathroom - Tiled With Shower Stal, First
Bedrooms
- Total Bedrooms: 4
- Primary Bedroom: Yes, 21.00 x 15.00, First, 315 Sq. Ft.
- Bedroom 2: Closet, Wall-to-Wall Carpet, 13.00 x 11.00, First, 143 Sq. Ft.
- Bedroom 3: Closet, Laminate Flooring, 12.00 x 10.00, First, 120 Sq. Ft.
Other Rooms
- Living Room: Flooring - Engineered Hardwood, 12.00 x 9.00, First, 108 Sq. Ft.
- Family Room: Skylight, Cathedral Ceiling(s), Ceiling Fan(s), Hardwood Flooring, Bay/Bow/Box Window(s), Exterior Access, Recessed Lighting, 24.00 x 19.00, First, 456 Sq. Ft.
- Kitchen: Hardwood Flooring, Pantry, Stone/Granite/Solid Countertops, Kitchen Island, Upgraded Cabinets, Recessed Lighting, Stainless Steel Appliances, 18.00 x 13.00, First, 234 Sq. Ft.
- Dining Room: Wood/Coal/Pellet Stove, Hardwood Flooring, Picture Window(s), 22.00 x 14.00, First, 308 Sq. Ft.
- Office: Flooring - Wall to Wall Carpet, 12.00 x 11.00, First, 132 Sq. Ft.
- Laundry: Electric Dryer Hookup, Washer Hookup, First Floor
Exterior
- Exterior Features: Patio, Storage, Professional Landscaping, Sprinkler System
Parking
- Garage: Yes
- Attached garage: Yes
- Garage Spaces: 2
- Total Spaces: 6
- Parking Features: Attached, Paved Drive
Location
- County: Essex
- Driving Directions: off Lowell or Argilla
School Information
- Elementary School: Sanborn
- Middle School: West
- High School: Ahs
Heating & Cooling
- Air Conditioning: Yes
- Cooling Type: Central Air
- Cooling Zones: 2
- Heating Type: Forced Air, Natural Gas
- Heating Fuel: Forced Air, Natural Gas
- Heating Zones: 2
Utilities
- Sewer: Public Sewer
- Water: Public
- Utility Description: Connection for Gas Range, Connection for Gas Oven, Connection for Electric Dryer, Washer Hookup
Structural Information
- Architectural Style: Ranch
- Exterior Const.: Frame
- Basement: Yes
- Basement Desc.: Partial, Partially Finished
- Roof: Shingle
- Square Feet: 2,424
- Sq. Ft. Source: Public Records
- Living Area: 2,424 Sq. Ft.
- Year Built: 1959
Lot Features
- Lot Size (Acres): 0.71
- Lot Dimensions: .71
- Frontage: Public
- Lot Features: Wooded
Green Features
- Energy Efficient: Thermostat
Financial Considerations
- Price Per Sq. Ft.: $441.42
- Tax Amount: $11,600
- Tax Year: 2026
Disclosures and Reports
- Disclosures/Rstr.: Only basement space is under the Great Room addition
- Property ID: M:00111 B:00043 L:00000, 1842298
Get Pre-Approved Today
Schools
Schools serving 9 Wild Rose Dr
School District:Andover School District, Andover, MA
| Name | Grades | Distance |
|---|---|---|
Henry C Sanborn Elementary School 90 Lovejoy Road, Andover, MA 01810 | K-5 | 0.6 mi |
Andover West Middle School 70 Shawsheen Road, Andover, MA 01810 | 6-8 | 1.3 mi |
Andover High School 80 Shawsheen Road, Andover, MA 01810 | 9-12 | 1 mi |
Disclaimer:
School attendance boundaries provided by ATTOM Data Solutions and are for reference only. Contact the school directly to verify enrollment eligibility.
Price & Sales History for 9 Wild Rose Dr
Date
Details
Price
Change
Source
9/15/2026
Sold
$1,070,000
7%
MLS
7/22/2026
Listed
$999,999
—
MLS
Disclaimer: Historical sales information is derived from public records provided by the county offices. Information is not guaranteed and should be independently verified.
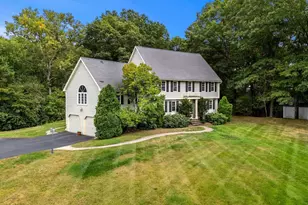
9 Wild Rose Dr, Andover, MA 01810 (MLS# 73553673) is a Single Family property that was sold at $1,070,000 on September 15, 2026. This property was listed by Louise Touchette Team from our Lynnfield Office.Want to learn more about 9 Wild Rose Dr? Do you have questions about finding other Single Family real estate for sale in Andover? You can browse all Andover real estate or contact a Coldwell Banker agent to request more information.