
This is a carousel with tiles that activate property listing cards. Use the previous and next buttons to navigate.
1/1
$5,000
This is a carousel with tiles that activate property listing cards. Use the previous and next buttons to navigate.
1/1
Property Description
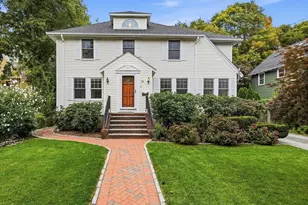
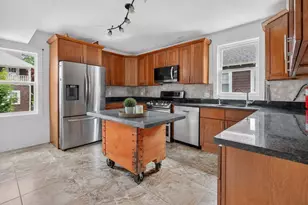
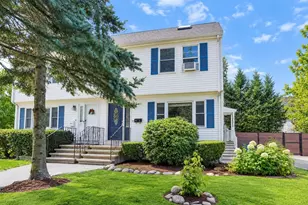
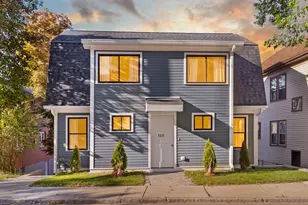
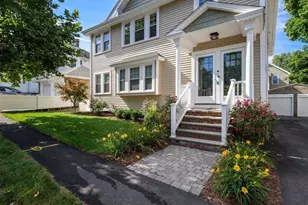
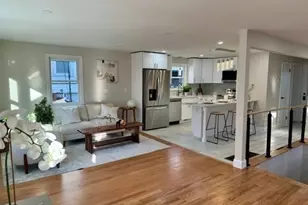
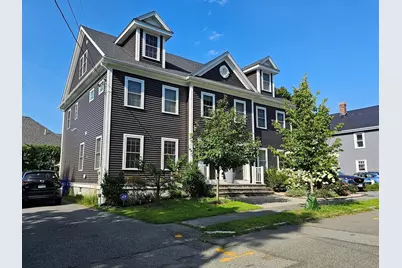
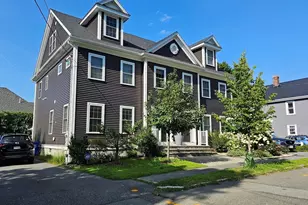
This beautifully appointed townhome in the heart of Arlington is the perfect rental to call home. The main level flows effortlessly into generous living and dining space, complete with a chef's kitchen that opens onto a fenced private patio and garden - perfect for morning coffee or unwinding at the end of the day. Spread across two upper floors, each of the three bedrooms enjoys its own private en-suite bathroom, offering comfort and privacy for family and guests, while multiple storage closets and an in-unit laundry make day-to-day living effortless. Downstairs, a versatile bonus room adds flexible space for a home office, gym, or media room, complemented by additional storage. This home is located in the sought-after Dallin Elementary School district, with Gibbs/ Ottoson Middle and Arlington High just moments away. All while neaby Arlington Reservoir, Reservoir Beach, Sutherland Woods and LexFarm provide a natural retreat from city life. In addition, nearby grocery stores, the Minuteman Bikeway, highway access, and easy public transit make this home the perfect combination of comfort and convenience.
Full Property Details
Full Property Details for 11 Arnold St #11
General
- Rent: $5,000
- Status: Closed
- Type: Townhouse
- Source: MLSPin
- MLS ID: 73561011
- Added to Site: 59 day(s) ago
Rental Information
- Lease/Rent Term: Term of Rental(12)
- References Req.: Yes
- Deposit Req.: Yes
- First Month Req.: Yes
- Last Month Req.: Yes
- Insurance Req.: Yes
- Rent Includes: Sewer, Trash Collection
Interior
- Number of Rooms: 7
- Appliances: Range, Dishwasher, Disposal, Microwave, Refrigerator, Freezer, Washer, Dryer
Rooms
Bathrooms
- Total Bathrooms: 4
- Full Bathrooms: 3
- Half Bathrooms: 1
- Main - Full Baths: 3
- Main - 1/2 Baths: 1
Bedrooms
- Total Bedrooms: 3
Other Rooms
- Laundry: In Building, In Unit
Additional Information
- Year Round: Yes
Parking
- Total Spaces: 2
Location
- County: Middlesex
- Driving Directions: Located between Lancaster Road and Aberdeen Road
School Information
- Elementary School: Dallin Elementary
- Middle School: Gibbs And Ottoson Middle
- High School: Arlington High
Community
- Pets Allowed: Yes
Heating & Cooling
- Heating Type: Natural Gas, Forced Air
- Heating Fuel: Natural Gas, Forced Air
Structural Information
- Square Feet: 2,324
- Sq. Ft. Source: Owner
- Living Area: 2,324 Sq. Ft.
- Year Built: 2020
Financial Considerations
- Price Per Sq. Ft.: $2.15
- Lease Price: $5,000
- Security Deposit: $5,000
Disclosures and Reports
- Disclosures/Rstr.: Some photos have been digitally staged
- Property ID: M:174.A B:0004 L:0011, 5161766
Schools
Schools serving 11 Arnold St #11
School District:Arlington School District
| Name | Grades | Distance |
|---|---|---|
Dallin Elementary School 185 Florence Avenue, Arlington, MA 02476 | K-5 | 0.5 mi |
Ottoson Middle School 63 Acton Street, Arlington, MA 02476 | 6-8 | 0.8 mi |
Arlington High School 869 Massachusetts Avenue, Arlington, MA 02476 | 9-12 | 1.5 mi |
Disclaimer:
School attendance boundaries provided by ATTOM Data Solutions and are for reference only. Contact the school directly to verify enrollment eligibility.
Price History for 11 Arnold St #11
Date
Details
Price
Change
Source
8/24/2026
Sold
$5,000
—
MLS
8/08/2026
Listed
$5,000
—
MLS
Disclaimer: Historical sales information is derived from public records provided by the county offices. Information is not guaranteed and should be independently verified.
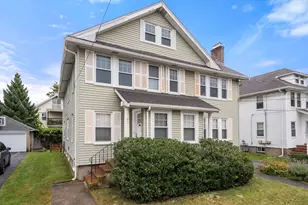
11 Arnold St #11, Arlington, MA 02476 (MLS# 73561011) is a Townhouse property that was sold at $5,000 on August 24, 2026. This property was listed by THE TEAM - Real Estate Advisors from our Cambridge Office.Want to learn more about 11 Arnold St #11? Do you have questions about finding other real estate for sale or rent in Arlington? You can browse all Arlington rentals or contact a Coldwell Banker agent to request more information.