
This is a carousel with tiles that activate property listing cards. Use the previous and next buttons to navigate.
1/1
$860,000
This is a carousel with tiles that activate property listing cards. Use the previous and next buttons to navigate.
1/1
Property Description
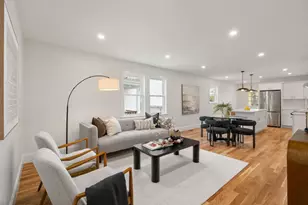
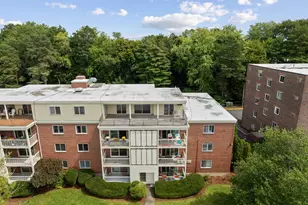
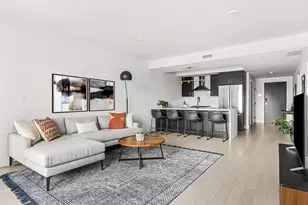
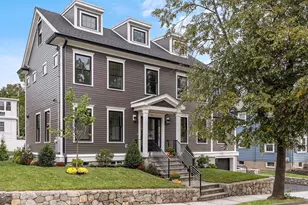
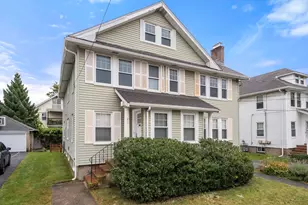
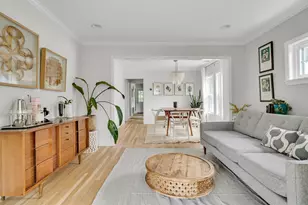
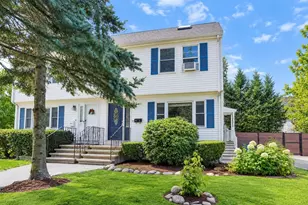
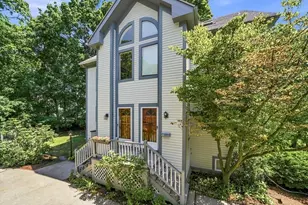
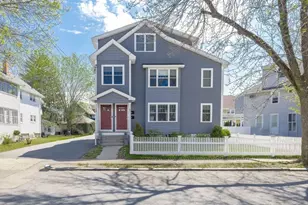
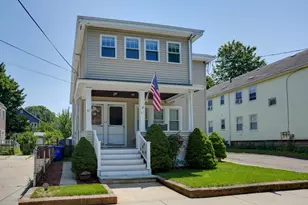
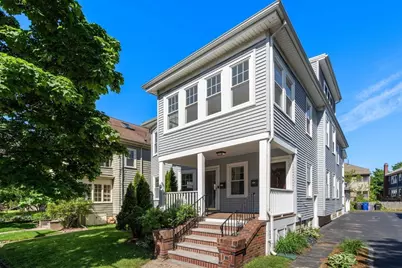
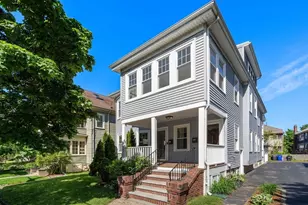
Welcome to 110 Medford Street-an inviting home that combines comfort and convenience just a few blocks from the vibrant shops, restaurants, and amenities of Arlington Center. Fully renovated in 2009, this sun-drenched residence includes 2 main-floor bedrooms plus an additional finished bonus room in the basement-ideal for a home office, gym, or guest space. Totaling 1375 sqft, the home features an open floor plan with great flow between the living, dining, and kitchen areas. The well-appointed kitchen features stainless steel appliances, granite counters and new beverage fridge. Additional highlights include a gas fireplace in the living room, large private storage room in basement, main floor laundry, and exclusive use outdoor space on front and back balconies plus a shared yard. Designated off-street parking comprises one garage space plus an additional non-tandem driveway spot, a rare and valuable perk. Just move in and enjoy!
Full Property Details
Full Property Details for 110 Medford St #110
General
- Sold For: $860,000
- HOA FEE: $187/month
- Taxes: $7,491 (2026)
- Status: Closed
- Type: Condo
- Source: MLSPin
- MLS ID: 73529371
- Added to Site: 68 day(s) ago
Interior
- Number of Rooms: 9
- Interior Features: Closet, Storage, Bonus Room, Foyer
- Fireplace: Yes
- Number of Fireplaces: 1
- Fireplace(s): Living Room
- Appliances: Range, Dishwasher, Disposal, Microwave, Refrigerator, Freezer, Washer, Dryer, Range Hood
- Flooring: Tile, Hardwood
Rooms
Bathrooms
- Total Bathrooms: 1
- Full Bathrooms: 1
- Main - Full Baths: 1
- Bathroom 1: Full Bathroom, Stone/Ceramic Tile Flooring, 9.58 x 5.42, First, 51 Sq. Ft.
Bedrooms
- Total Bedrooms: 2
- Primary Bedroom: 10.83 x 10.33, First, 111 Sq. Ft.
- Bedroom 2: Hardwood Flooring, 13.00 x 8.50, First, 110 Sq. Ft.
Other Rooms
- Living Room: Hardwood Flooring, Bay/Bow/Box Window(s), 11.67 x 15.42, First, 179 Sq. Ft.
- Kitchen: Hardwood Flooring, Dining Area, Breakfast Bar/Nook, Open Floorplan, Recessed Lighting, 11.67 x 12.42, First, 144 Sq. Ft.
- Dining Room: Hardwood Flooring, Open Floorplan, 11.67 x 11.50, First, 134 Sq. Ft.
- Laundry: First Floor, In Unit, Electric Dryer Hookup, Washer Hookup
Additional Information
- Year Round: Yes
Exterior
- Exterior Features: Porch, Garden
Parking
- Garage: Yes
- Garage Spaces: 1
- Total Spaces: 2
- Parking Features: Detached, Garage Door Opener, Deeded, Off Street, Paved
Location
- County: Middlesex
- Complex: 110-112 Medford St Condominium
- Building Name: 110-112 Medford St Condominium
- Driving Directions: Medford St between Sherborn St and Webcowet Rd. Plenty of parking on side streets.
School Information
- Elementary School: Thompson
- Middle School: Gibbs/Ottoson
- High School: Arlington High
Community
- Pets Allowed: Yes
Heating & Cooling
- Air Conditioning: Yes
- Cooling Type: Central Air
- Cooling Zones: 1
- Heating Type: Forced Air, Natural Gas
- Heating Fuel: Forced Air, Natural Gas
- Heating Zones: 1
Utilities
- Sewer: Public Sewer
- Water: Public
- Utility Description: Connection for Gas Range, Connection for Electric Dryer, Washer Hookup
Structural Information
- Exterior Const.: Frame
- Basement: Yes
- Basement Desc.: Y
- Roof: Shingle
- Stories/Levels: 2
- Square Feet: 1,375
- Sq. Ft. Source: Master Deed
- Living Area: 1,375 Sq. Ft.
- Year Built: 1923
Lot Features
- Lot Size (Acres): 0.12
- Lot Dimensions: .12
Financial Considerations
- Price Per Sq. Ft.: $625.45
- Association Fee: $187
- Assoc Fee Freq.: Monthly
- Tax Amount: $7,491
- Tax Year: 2026
Disclosures and Reports
- Exclusions: Wall Mounted Tv
- Disclosures/Rstr.: Small area of vinyl siding is wavy/melted from sun on front right side of house and has been unchanged since sellers moved in. New HVAC 2-3 years ago; new tankless water heater installed and decks rebuilt during sellers' ownership.
- Property ID: 4777361
Get Pre-Approved Today
Schools
Schools serving 110 Medford St #110
School District:Arlington School District
| Name | Grades | Distance |
|---|---|---|
Thompson Elementary School 187 Everett Street, Arlington, MA 02474 | K-5 | 0.6 mi |
Ottoson Middle School 63 Acton Street, Arlington, MA 02476 | 6-8 | 1.5 mi |
Arlington High School 869 Massachusetts Avenue, Arlington, MA 02476 | 9-12 | 0.8 mi |
Disclaimer:
School attendance boundaries provided by ATTOM Data Solutions and are for reference only. Contact the school directly to verify enrollment eligibility.
Price & Sales History for 110 Medford St #110
Date
Details
Price
Change
Source
7/10/2026
Sold
$860,000
10.97%
MLS
6/03/2026
Listed
$775,000
—
MLS
Disclaimer: Historical sales information is derived from public records provided by the county offices. Information is not guaranteed and should be independently verified.
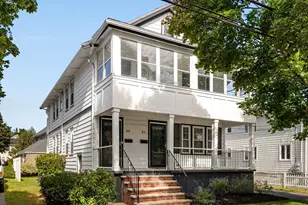
110 Medford St #110, Arlington, MA 02474 (MLS# 73529371) is a Condo property that was sold at $860,000 on July 10, 2026. This property was listed by Rose Coyman from our Brookline-Newton-Chestnut Hill Regional Office.Want to learn more about 110 Medford St #110? Do you have questions about finding other Condo real estate for sale in Arlington? You can browse all Arlington real estate or contact a Coldwell Banker agent to request more information.