This is a carousel with tiles that activate property listing cards. Use the previous and next buttons to navigate.
1/1
$1,065,000
This is a carousel with tiles that activate property listing cards. Use the previous and next buttons to navigate.
1/1
Property Description
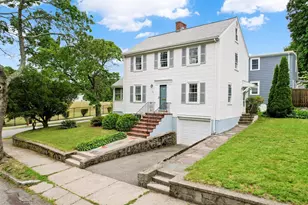
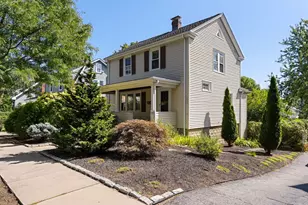
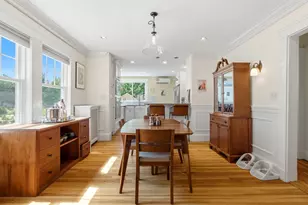
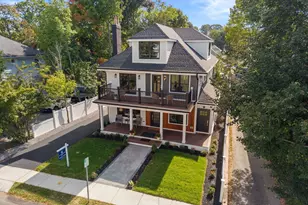
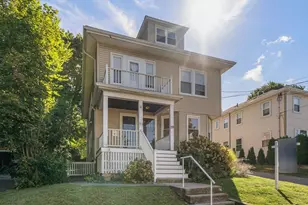
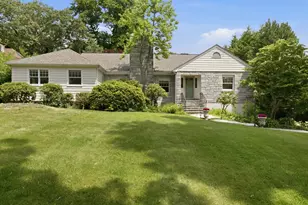
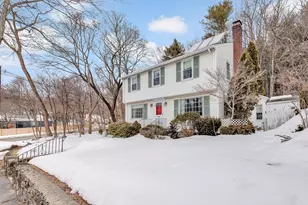
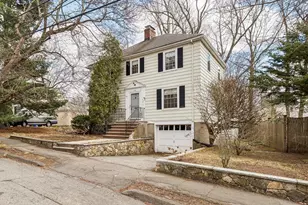
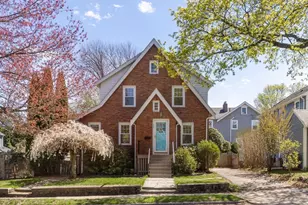
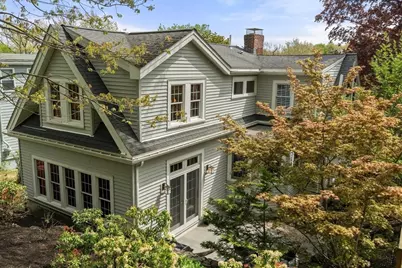
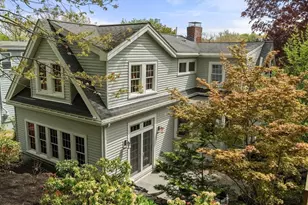
Brackett neighborhood home with an impressive, high-quality 24' by 16' addition, and just two blocks from the school, park or MBTA bus to Alewife subway or Harvard. Two-zone gas heat & Central AC (2017) along with updated Pella / Anderson windows. Large kitchen with stainless steel appliances, quartz countertops and peninsula open to a separate breakfast nook addition and the "great room" complete with herringbone walnut hardwood floors, cast stone gas fireplace and doors to bluestone patio on a landscape architect-designed lot. Dining room, living room, and half bath complete the first floor. The second floor has 3 bedrooms with full-size laundry in the hallway leading to the vaulted 10'6" cedar plank ceiling and walk-in closet of the main bedroom. Double-sink bathroom with large tiled shower and separate soaking tub accented by limestone. Lower-level office/play/exercise room, 3 storage closets, and garage access. On short dead-end street.
Full Property Details
Full Property Details for 14 Arlmont St
General
- Sold For: $1,065,000
- Taxes: $11,818 (2026)
- Status: Closed
- Type: Single Family
- Source: MLSPin
- MLS ID: 73517635
- Added to Site: 107 day(s) ago
Interior
- Number of Rooms: 9
- Interior Features: Closet, Cedar Closet(s), Dining Area, Open Floorplan, Entrance Foyer, Play Room
- Fireplace: Yes
- Number of Fireplaces: 3
- Fireplace(s): Family Room, Living Room
- Appliances: Gas Water Heater, Water Heater, Range, Dishwasher, Refrigerator, Washer, Dryer
- Flooring: Flooring - Hardwood, Flooring - Stone/Ceramic Tile
Rooms
Bathrooms
- Total Bathrooms: 2
- Full Bathrooms: 1
- Half Bathrooms: 1
- Main - Full Baths: 1
- Main - 1/2 Baths: 1
- Bathroom 1: Half Bathroom, Stone/Ceramic Tile Flooring, First
- Bathroom 2: Full Bathroom, Tiled Bathroom with Shower Stall, Sto, 12.00 x 9.00, Second, 108 Sq. Ft.
Bedrooms
- Total Bedrooms: 3
- Primary Bedroom: 15.00 x 13.00, Second, 195 Sq. Ft.
- Bedroom 2: Closet, Hardwood Flooring, 14.00 x 11.00, Second, 154 Sq. Ft.
- Bedroom 3: Closet, Hardwood Flooring, 13.00 x 10.00, Third, 130 Sq. Ft.
Other Rooms
- Living Room: Hardwood Flooring, 21.00 x 11.00, First, 231 Sq. Ft.
- Family Room: Hardwood Flooring, French Doors, Exterior Access, Open Floorplan, Recessed Lighting, Remodeled, 24.00 x 16.00, First, 384 Sq. Ft.
- Kitchen: Custom-Built Closet/Cabinets, Stone/Ceramic Tile Flooring, Pantry, Stone/Granite/Solid Countertops, Exterior Access, Recessed Lighting, Stainless Steel Appliances, Peninsula, 14.00 x 10.00, First, 140 Sq. Ft.
- Dining Room: Custom-Built Closet/Cabinets, Hardwood Flooring, 11.00 x 11.00, First, 121 Sq. Ft.
- Laundry: Closet - Linen, French Doors, Electric Dryer Hookup, Washer Hookup, Second Floor
Additional Information
- Year Round: Yes
Exterior
- Exterior Features: Patio, Professional Landscaping, Stone Wall
- Color: Gray
Parking
- Garage: Yes
- Attached garage: Yes
- Garage Spaces: 1
- Total Spaces: 3
- Parking Features: Under, Paved Drive, Off Street, Paved
Location
- County: Middlesex
- Subdivision: Brackett Neighborhood
- Driving Directions: Highland Avenue to Arlmont Street
School Information
- Elementary School: Brackett
- Middle School: Ottoson
- High School: Arlington
Heating & Cooling
- Air Conditioning: Yes
- Cooling Type: Central Air
- Cooling Zones: 2
- Heating Type: Forced Air, Natural Gas, Fireplace
- Heating Fuel: Forced Air, Natural Gas, Fireplace
- Heating Zones: 2
Utilities
- Sewer: Public Sewer
- Water: Public
Structural Information
- Architectural Style: Cape
- Basement: Yes
- Basement Desc.: Full, Partially Finished, Interior Entry, Garage Access
- Roof: Shingle
- Drive-In Doors: Storm Door(s)
- Square Feet: 2,418
- Sq. Ft. Source: Public Records
- Living Area: 2,418 Sq. Ft.
- Year Built: 1940
Lot Features
- Lot Size (Acres): 0.12
- Lot Dimensions: .12
- Frontage: Private Road
Financial Considerations
- Price Per Sq. Ft.: $440.45
- Tax Amount: $11,818
- Tax Year: 2026
Disclosures and Reports
- Disclosures/Rstr.: 2 total off-street parking, but parking allowed on street except in snow emergencies. Short dead-end street. Radon mitigation system.
- Property ID: 329339
Get Pre-Approved Today
Schools
Schools serving 14 Arlmont St
School District:Arlington School District
| Name | Grades | Distance |
|---|---|---|
Brackett Elementary School 66 Eastern Avenue, Arlington, MA 02476 | K-5 | 0.1 mi |
Ottoson Middle School 63 Acton Street, Arlington, MA 02476 | 6-8 | 0.7 mi |
Arlington High School 869 Massachusetts Avenue, Arlington, MA 02476 | 9-12 | 0.8 mi |
Disclaimer:
School attendance boundaries provided by ATTOM Data Solutions and are for reference only. Contact the school directly to verify enrollment eligibility.
Price & Sales History for 14 Arlmont St
Date
Details
Price
Change
Source
7/30/2026
Sold
$1,065,000
-3.09%
MLS
6/18/2026
Price Reduced
$1,099,000
-4.43%
MLS
5/29/2026
Price Reduced
$1,150,000
-6.12%
MLS
5/13/2026
Listed
$1,225,000
—
MLS
Disclaimer: Historical sales information is derived from public records provided by the county offices. Information is not guaranteed and should be independently verified.
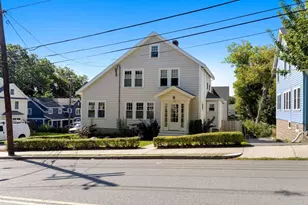
14 Arlmont Street, Arlington, MA 02476 (MLS# 73517635) is a Single Family property that was sold at $1,065,000 on July 30, 2026. This property was listed by Dave Ledwig from our Lexington/Winchester Regional Office.Want to learn more about 14 Arlmont Street? Do you have questions about finding other Single Family real estate for sale in Arlington? You can browse all Arlington real estate or contact a Coldwell Banker agent to request more information.