
This is a carousel with tiles that activate property listing cards. Use the previous and next buttons to navigate.
1/1
$2,000,000
This is a carousel with tiles that activate property listing cards. Use the previous and next buttons to navigate.
1/1
Property Description
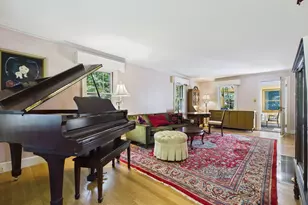
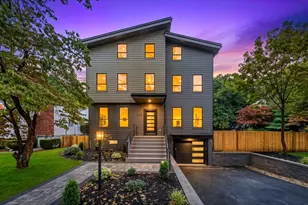
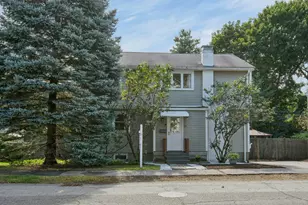
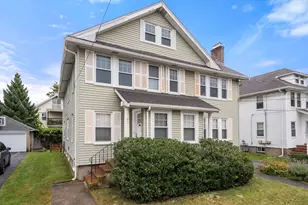
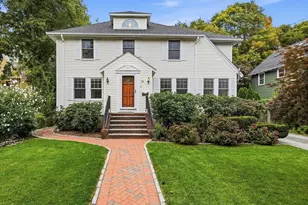
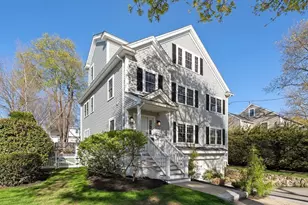
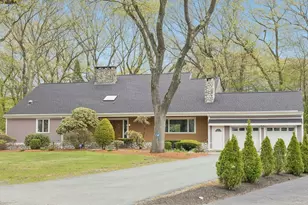
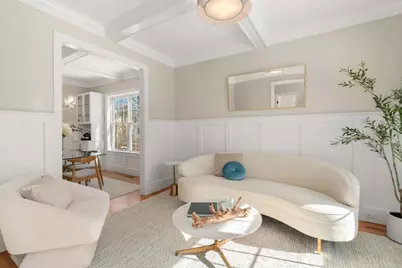
Charming, Like New, centrally located spacious Arlington colonial.Located steps to the Dallin elementary school,this light filled property offers many special features.Wonderful flow with open concept family room and kitchen featuring electric appliances,quartz countetops & electric fireplace.Huge walk-in pantry with shelving.Kitchen/family room open to a deck overlooking the yard.Charming Dining room with built in and special sitting room.First floor bedroom suite with attached full bathroom. Second floor includes a beautiful primary suite with soaking tub,tiled shower with glass surround, double sink vanity, linen closet and walk in closet.3 more bedrooms on this level with a full bathroom with tub.Laundry room on second floor.Finished third floor offers guest room/office space with additional full bathroom.Finished lower level family room with custom built-in mudroom storage.Spacious attached 2 car garage. Amazing location close to Arlington Center, Route 2 access and schools.
Full Property Details
Full Property Details for 211 Florence Ave
General
- Sold For: $2,000,000
- Taxes: $21,948 (2026)
- Status: Closed
- Type: Single Family
- Source: MLSPin
- MLS ID: 73481905
- Added to Site: 171 day(s) ago
Interior
- Number of Rooms: 12
- Interior Features: Bathroom - Full, Bathroom - With Tub, Bedroom, Bathroom, Home Office, Play Room
- Fireplace: Yes
- Number of Fireplaces: 1
- Appliances: Electric Water Heater, Range, Dishwasher, Disposal, Microwave, Refrigerator, Washer, Dryer
- Flooring: Tile, Hardwood, Flooring - Hardwood, Flooring - Stone/Ceramic Tile, Flooring - Vinyl
Rooms
Bathrooms
- Total Bathrooms: 5
- Full Bathrooms: 4
- Half Bathrooms: 1
- Main - Full Baths: 4
- Main - 1/2 Baths: 1
- Bathroom 1: Bathroom with Shower Stall, Stone/Ceramic Tile Flooring, 8.00 x 6.00, First, 48 Sq. Ft.
- Bathroom 2: Half Bathroom, 4.00 x 6.00, First, 24 Sq. Ft.
- Bathroom 3: Bathroom - Full, Flooring - Stone/Ceramic Tile, 8.00 x 14.00, Second, 112 Sq. Ft.
Bedrooms
- Total Bedrooms: 6
- Primary Bedroom: Yes, 16.00 x 12.00, Second, 192 Sq. Ft.
- Bedroom 2: Hardwood Flooring, 13.00 x 16.00, Second, 208 Sq. Ft.
- Bedroom 3: Hardwood Flooring, 11.00 x 15.00, Second, 165 Sq. Ft.
- Bedroom 4: Hardwood Flooring, 12.00 x 17.00, Second, 204 Sq. Ft.
Other Rooms
- Living Room: Hardwood Flooring, 9.00 x 12.00, First, 108 Sq. Ft.
- Family Room: Hardwood Flooring, 22.00 x 17.00, First, 374 Sq. Ft.
- Kitchen: Hardwood Flooring, Open Floorplan, 8.00 x 16.00, First, 128 Sq. Ft.
- Dining Room: Hardwood Flooring, 9.00 x 11.00, First, 99 Sq. Ft.
- Office: Flooring - Hardwood, 12.00 x 8.00, Third, 96 Sq. Ft.
- Laundry: Second Floor, Electric Dryer Hookup
Exterior
- Exterior Features: Deck - Vinyl
- Color: Grey
Parking
- Garage: Yes
- Attached garage: Yes
- Garage Spaces: 2
- Total Spaces: 4
- Parking Features: Attached, Under, Paved Drive, Off Street
Location
- County: Middlesex
- Driving Directions: Park Ave to Florence
School Information
- Elementary School: Dallin
- High School: Arlington High School
Heating & Cooling
- Air Conditioning: Yes
- Cooling Type: Central Air
- Heating Type: Central, Electric
- Heating Fuel: Central, Electric
Utilities
- Sewer: Public Sewer
- Water: Public
- Utility Description: Connection for Electric Range, Connection for Electric Dryer
Structural Information
- Architectural Style: Colonial
- Exterior Const.: Frame
- Basement: Yes
- Basement Desc.: Full, Garage Access
- Roof: Shingle
- Square Feet: 4,312
- Sq. Ft. Source: Other
- Living Area: 4,312 Sq. Ft.
- Year Built: 2024
Lot Features
- Lot Size (Acres): 0.14
- Lot Dimensions: .14
- Frontage: Public
- Lot Features: Corner Lot
Financial Considerations
- Price Per Sq. Ft.: $463.82
- Tax Amount: $21,948.19
- Tax Year: 2026
Disclosures and Reports
- Exclusions: Tv In Fam. Room.Grill On Deck.Gold Mirror In 1st Floor Full Bathroom Has Been Changed, New Mirror Inc
- Property ID: 330855
Get Pre-Approved Today
Schools
Schools serving 211 Florence Ave
School District:Arlington School District
| Name | Grades | Distance |
|---|---|---|
Dallin Elementary School 185 Florence Avenue, Arlington, MA 02476 | K-5 | 0.1 mi |
Ottoson Middle School 63 Acton Street, Arlington, MA 02476 | 6-8 | 0.7 mi |
Arlington High School 869 Massachusetts Avenue, Arlington, MA 02476 | 9-12 | 1.4 mi |
Disclaimer:
School attendance boundaries provided by ATTOM Data Solutions and are for reference only. Contact the school directly to verify enrollment eligibility.
Price & Sales History for 211 Florence Ave
Date
Details
Price
Change
Source
8/14/2026
Sold
$2,000,000
0.05%
MLS
7/06/2026
Price Reduced
$1,999,000
-4.76%
MLS
6/15/2026
Price Reduced
$2,099,000
-4.55%
MLS
5/05/2026
Price Reduced
$2,199,000
-3.51%
MLS
4/16/2026
Price Reduced
$2,279,000
-2.98%
MLS
3/03/2026
Listed
$2,349,000
—
MLS
Disclaimer: Historical sales information is derived from public records provided by the county offices. Information is not guaranteed and should be independently verified.
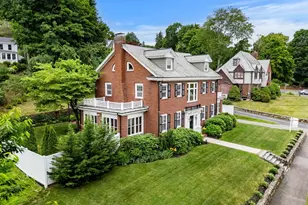
211 Florence Ave, Arlington, MA 02476 (MLS# 73481905) is a Single Family property that was sold at $2,000,000 on August 14, 2026. This property was listed by Christine Pomer from our Lexington/Winchester Regional Office.Want to learn more about 211 Florence Ave? Do you have questions about finding other Single Family real estate for sale in Arlington? You can browse all Arlington real estate or contact a Coldwell Banker agent to request more information.