This is a carousel with tiles that activate property listing cards. Use the previous and next buttons to navigate.
1/1
$1,083,000
This is a carousel with tiles that activate property listing cards. Use the previous and next buttons to navigate.
1/1
Property Description
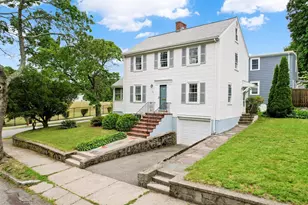
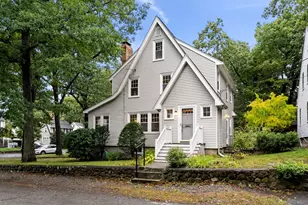
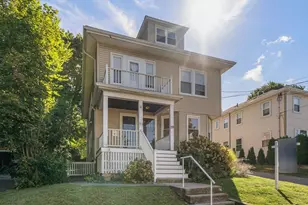
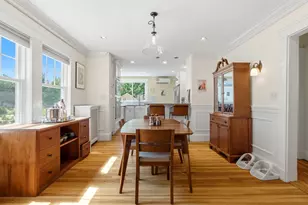
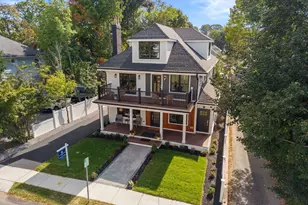
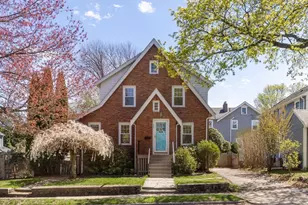
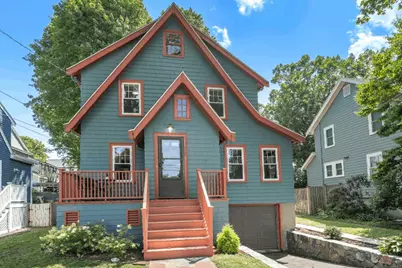
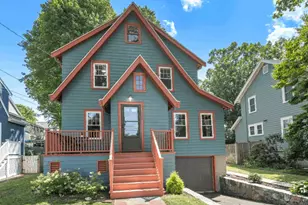
Bright west facing Tudor style colonial in Arlington Heights! Move right into this uplifting 3 bed 2 full bath home with many updates. High ceilings, recessed lighting, lighter toned hardwood floors, large living & dining rooms, eat-in-kitchen, 1st floor addition for laundry with full bath, large deck, level yard and garage under. Roof (2020), mostly Harvey windows (2017), gas heat, deluxe kitchen hood, 5 burner stove (2021), Bosch dishwasher, newer garage door, replaced sewer line, etc. Close to parks, award winning Dallin Elementary, MBTA buses to Alewife or Harvard Square Redline subway, or Route 2 access for easy commuting. This is part of one of Arlington's remaining majestic avenues, proceed north staying on Hillside Ave towards Arlington Heights shopping to see.
Full Property Details
Full Property Details for 260 Hillside Ave
General
- Sold For: $1,083,000
- Taxes: $8,262 (2026)
- Status: Closed
- Type: Single Family
- Source: MLSPin
- MLS ID: 73568804
- Added to Site: 47 day(s) ago
Interior
- Number of Rooms: 6
- Interior Features: Closet, Entrance Foyer
- Fireplace: Yes
- Number of Fireplaces: 1
- Fireplace(s): Living Room
- Appliances: Gas Water Heater, Range, Dishwasher, Disposal, Refrigerator, Washer, Dryer, Range Hood
- Flooring: Flooring - Hardwood
Rooms
Bathrooms
- Total Bathrooms: 2
- Full Bathrooms: 2
- Main Floor Baths: 1
- Main - Full Baths: 2
- Bathroom 1: Full Bathroom, Bathroom with Shower Stall, Electric Dryer Hookup, Recessed Lighting, Washer Hookup, 11.75 x 8.50, Main, First, 99 Sq. Ft.
- Bathroom 2: Full Bathroom, Stone/Ceramic Tile Flooring, 9.58 x 7.42, Second, 71 Sq. Ft.
Bedrooms
- Total Bedrooms: 3
- Primary Bedroom: 11.67 x 11.33, Second, 132 Sq. Ft.
- Bedroom 2: Closet, Hardwood Flooring, 10.83 x 9.67, Second, 104 Sq. Ft.
- Bedroom 3: Closet, Hardwood Flooring, 9.58 x 9.25, Second, 88 Sq. Ft.
Other Rooms
- Living Room: Hardwood Flooring, 21.33 x 11.67, First, 248 Sq. Ft.
- Kitchen: Dining Area, Balcony/Deck, Open Floorplan, Recessed Lighting, 15.75 x 9.50, First, 149 Sq. Ft.
- Dining Room: Custom-Built Closet/Cabinets, Hardwood Flooring, 15.75 x 11.33, First, 178 Sq. Ft.
- Laundry: Flooring - Stone/Ceramic Tile, Recessed Lighting, First Floor, Electric Dryer Hookup, Washer Hookup
Exterior
- Exterior Features: Porch, Deck, Sprinkler System
Parking
- Garage: Yes
- Attached garage: Yes
- Garage Spaces: 1
- Total Spaces: 3
- Parking Features: Under, Paved Drive
Location
- Area: Arlington Heights
- County: Middlesex
- Driving Directions: Wachusett Ave to Hillside Ave
School Information
- Elementary School: Dallin
- Middle School: Gibbs/Ottoson
- High School: Arlington
Heating & Cooling
- Air Conditioning: Yes
- Cooling Type: Window Unit(s)
- Heating Type: Electric Baseboard, Steam, Natural Gas
- Heating Fuel: Electric Baseboard, Steam, Natural Gas
Utilities
- Sewer: Public Sewer
- Water: Public
- Utility Description: Connection for Gas Range, Connection for Gas Oven, Connection for Electric Dryer, Washer Hookup
Structural Information
- Architectural Style: Colonial, Tudor
- Basement: Yes
- Basement Desc.: Partial, Walk-Out Access, Interior Entry, Garage Access
- Roof: Shingle
- Drive-In Doors: Storm Door(s)
- Square Feet: 1,331
- Sq. Ft. Source: Public Records
- Living Area: 1,331 Sq. Ft.
- Year Built: 1932
Lot Features
- Lot Size (Acres): 0.11
- Lot Dimensions: .11
- Frontage: Public
Financial Considerations
- Price Per Sq. Ft.: $813.67
- Tax Amount: $8,262
- Tax Year: 2026
Disclosures and Reports
- Disclosures/Rstr.: 1st floor laundry / bath addition has electric heat. 1 parking in garage and 1 parking in driveway with potential to fit another driveway vehicle. Attic space semi-finished but not livable space without better access & heat, see floorplan remarks.
- Property ID: 330246
Get Pre-Approved Today
Schools
Schools serving 260 Hillside Ave
School District:Arlington School District
| Name | Grades | Distance |
|---|---|---|
Dallin Elementary School 185 Florence Avenue, Arlington, MA 02476 | K-5 | 0.3 mi |
Ottoson Middle School 63 Acton Street, Arlington, MA 02476 | 6-8 | 0.7 mi |
Arlington High School 869 Massachusetts Avenue, Arlington, MA 02476 | 9-12 | 1.2 mi |
Disclaimer:
School attendance boundaries provided by ATTOM Data Solutions and are for reference only. Contact the school directly to verify enrollment eligibility.
Price & Sales History for 260 Hillside Ave
Date
Details
Price
Change
Source
10/06/2026
Sold
$1,083,000
8.52%
MLS
8/26/2026
Listed
$998,000
—
MLS
Disclaimer: Historical sales information is derived from public records provided by the county offices. Information is not guaranteed and should be independently verified.
260 Hillside Avenue, Arlington, MA 02476 (MLS# 73568804) is a Single Family property that was sold at $1,083,000 on October 06, 2026. This property was listed by Dave Ledwig from our Lexington/Winchester Regional Office.Want to learn more about 260 Hillside Avenue? Do you have questions about finding other Single Family real estate for sale in Arlington? You can browse all Arlington real estate or contact a Coldwell Banker agent to request more information.