This is a carousel with tiles that activate property listing cards. Use the previous and next buttons to navigate.
1/1
$650,000
This is a carousel with tiles that activate property listing cards. Use the previous and next buttons to navigate.
1/1
Property Description
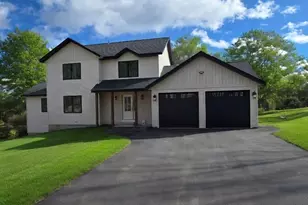
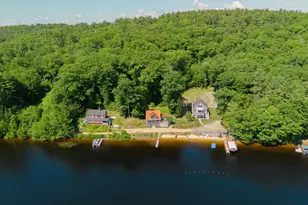
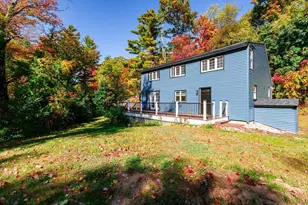
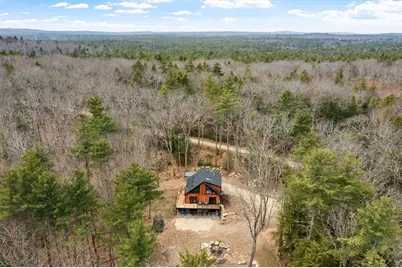
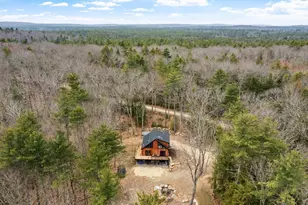
Built in 2025, this stunning 3-bed, 2.5-bath home offers modern comfort surrounded by Ashburnham's natural beauty. The open-concept main level features Anderson windows, automatic skylight openers, radiant heat, and a cozy propane fireplace. A chef-inspired kitchen showcases soapstone counters and a striking wood-top island. Enjoy an expansive wraparound deck perfect for entertaining or grilling overlooking the private backyard. Two primary suites-one on each level-provide exceptional flexibility, with the main-level suite offering a spa-style bath and private deck access. The walk-out basement includes rough plumbing for an additional bath and plenty of space for a bedroom, family room, or possible In- Law opportunity.. Minutes away, there is an association beach to access Lake Watatic for fishing, boating or swimming, This unique-custom built home blends quality craftsmanship, thoughtful design, and year-round relaxation.
Full Property Details
Full Property Details for 26 Pearl Rd
General
- Sold For: $650,000
- Taxes: $7,439 (2025)
- Status: Closed
- Type: Single Family
- Source: MLSPin
- MLS ID: 73501525
- Added to Site: 182 day(s) ago
Interior
- Number of Rooms: 5
- Interior Features: Recessed Lighting, Office
- Fireplace: Yes
- Number of Fireplaces: 1
- Fireplace(s): Living Room
- Appliances: Water Heater, Tankless Water Heater, Range, Dishwasher, Refrigerator, Water Treatment, Range Hood, Plumbed For Ice Maker
- Flooring: Tile, Engineered Hardwood, Flooring - Hardwood
Rooms
Bathrooms
- Total Bathrooms: 3
- Full Bathrooms: 2
- Half Bathrooms: 1
- Main - Full Baths: 2
- Main - 1/2 Baths: 1
- Bathroom 1: Full Bathroom, Tiled Bathroom with Shower Stall, Stone/Ceramic Tile Flooring, Upgraded Cabinets, Jacuzzi, 10.10 x 11.40, First, 115 Sq. Ft.
- Bathroom 2: Half Bathroom, Stone/Ceramic Tile Flooring, 3.00 x 5.11, First, 15 Sq. Ft.
- Bathroom 3: Bathroom - Half, Bathroom - Tiled With Shower Stal, 7.10 x 8.30, Second, 58 Sq. Ft.
Bedrooms
- Total Bedrooms: 3
- Primary Bedroom: Yes, 11.50 x 15.00, First, 172 Sq. Ft.
- Bedroom 2: Full Bathroom, Closet, Hardwood Flooring, Recessed Lighting, 10.30 x 15.40, Second, 158 Sq. Ft.
- Bedroom 3: Cedar Closet(s), Laminate Flooring, Exterior Access, Recessed Lighting, 14.10 x 29.80, Basement, 420 Sq. Ft.
Other Rooms
- Living Room: Skylight, Cathedral Ceiling(s), Ceiling Fan(s), Hardwood Flooring, Open Floorplan, 15.40 x 15.20, Main, First, 234 Sq. Ft.
- Kitchen: Hardwood Flooring, Stone/Granite/Solid Countertops, Upgraded Countertops, Kitchen Island, Upgraded Cabinets, Country Kitchen, Exterior Deck, Open Floorplan, Recessed Lighting, 14.11 x 15.20, Main, First, 214 Sq. Ft.
- Office: Flooring - Hardwood, Recessed Lighting, 8.70 x 8.30, Second, 72 Sq. Ft.
- Laundry: Countertops - Stone/Granite/Solid, First Floor, Washer Hookup
Additional Information
- Year Round: Yes
Exterior
- Exterior Features: Deck, Deck - Wood, Rain Gutters, Fenced Yard
- Color: Brown
Parking
- Total Spaces: 4
- Parking Features: Off Street, Unpaved
Location
- County: Worcester
- Driving Directions: Use Google Maps
Heating & Cooling
- Air Conditioning: Yes
- Cooling Type: Window Unit(s)
- Heating Type: Baseboard, Radiant, Natural Gas
- Heating Fuel: Baseboard, Radiant, Natural Gas
- Heating Zones: 3
Utilities
- Sewer: Private Sewer
- Water: Private
- Utility Description: Connection for Electric Range, Washer Hookup, Icemaker Connection
Structural Information
- Architectural Style: Cape
- Exterior Const.: Frame
- Basement: Yes
- Basement Desc.: Full, Finished, Walk-Out Access, Interior Entry
- Roof: Shingle
- Drive-In Doors: Insulated Doors
- Square Feet: 2,279
- Sq. Ft. Source: Measured
- Living Area: 2,279 Sq. Ft.
- Year Built: 2025
Lot Features
- Lot Size (Acres): 2.04
- Lot Dimensions: 2.04
- Frontage: Public
- Fence: Yes
- Lot Features: Corner Lot, Wooded, Level
- Fencing (Description): Fenced
Water Features
- Water Front Desc.: Lake/Pond, Direct Access, 0 to 1/10 Mile To Beach, Beach Ownership(Association, Deeded Rights)
Green Features
- Energy Efficient: Thermostat
Financial Considerations
- Price Per Sq. Ft.: $285.21
- Tax Amount: $7,439
- Tax Year: 2025
- Terms: Contract
Disclosures and Reports
- Disclosures/Rstr.: Propane tank is rented. 3 bdm septic
- Property ID: M:0055 B:000015, 3574938
Get Pre-Approved Today
Schools
Schools serving 26 Pearl Rd
School District:Ashburnham-Westminster School District
| Name | Grades | Distance |
|---|---|---|
Briggs Elementary School 96 Williams Road, Ashburnham, MA 01430 | PK-5 | 4.9 mi |
Overlook Middle School 10 Oakmont Drive, Ashburnham, MA 01430 | 6-8 | 5.7 mi |
Oakmont Regional High School 9 Oakmont Drive, Ashburnham, MA 01430 | 9-12 | 5.7 mi |
Disclaimer:
School attendance boundaries provided by ATTOM Data Solutions and are for reference only. Contact the school directly to verify enrollment eligibility.
Price & Sales History for 26 Pearl Rd
Date
Details
Price
Change
Source
8/31/2026
Sold
$650,000
-1.5%
MLS
7/06/2026
Price Reduced
$659,900
-2.24%
MLS
6/15/2026
Price Reduced
$675,000
-1.46%
MLS
4/14/2026
Listed
$685,000
—
MLS
Disclaimer: Historical sales information is derived from public records provided by the county offices. Information is not guaranteed and should be independently verified.
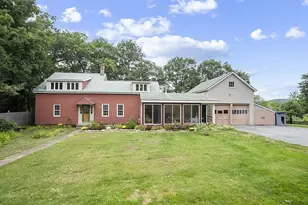
26 Pearl Rd, Ashburnham, MA 01430 (MLS# 73501525) is a Single Family property that was sold at $650,000 on August 31, 2026. This property was listed by Straight Real Estate Solutions from our Leominster Office.Want to learn more about 26 Pearl Rd? Do you have questions about finding other Single Family real estate for sale in Ashburnham? You can browse all Ashburnham real estate or contact a Coldwell Banker agent to request more information.