

This is a carousel with tiles that activate property listing cards. Use the previous and next buttons to navigate.
1/1
$430,000
This is a carousel with tiles that activate property listing cards. Use the previous and next buttons to navigate.
1/1
Property Description
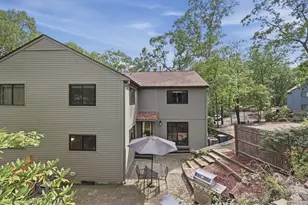
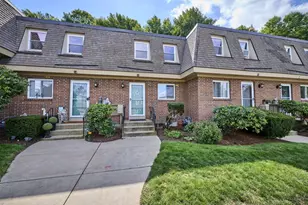
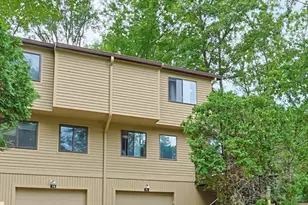
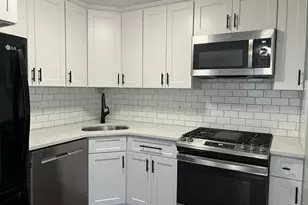
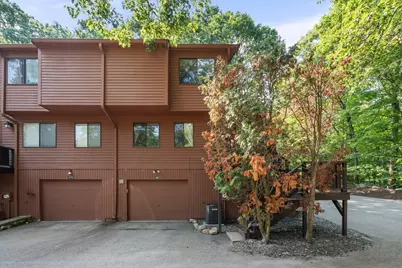
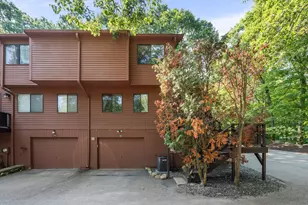
Tucked away at the back of the community for exceptional privacy, this 3 bedroom 2.5 bath end unit Townhome is the one you've been waiting for! The sun- filled main level features an Oak cabinet packed kitchen, dining area with sliders leading to a private yard with patio, a large welcoming living room, first floor bedroom with ample closet space, and a full bath. Upstairs, you'll find two generously sized bedrooms, each with ample closet space, connected by a spacious Jack and Jill bath. The ground level includes a one car garage, laundry area, and room for plenty of storage. Economical gas heat, new furnace installed 2025,and central air. 2025 Water heater 2022. Enjoy maintenance- free living with landscaping and snow removal handled by the association, plus community amenities including a tennis court and playground. Conveniently located close to shopping, restaurants and the T station. A great commuter location!! Outstanding opportunity to own in Ashland.
Full Property Details
Full Property Details for 281 Meeting House Path #281
General
- Sold For: $430,000
- HOA FEE: $466/month
- Taxes: $5,454 (2026)
- Status: Closed
- Type: Townhouse
- Source: MLSPin
- MLS ID: 73563538
- Added to Site: 48 day(s) ago
Interior
- Number of Rooms: 5
- Interior Features: High Speed Internet
- Appliances: Range, Dishwasher, Disposal, Microwave, Refrigerator, Washer, Dryer
- Flooring: Tile, Carpet, Laminate
Rooms
Bathrooms
- Total Bathrooms: 3
- Full Bathrooms: 2
- Half Bathrooms: 1
- Main - Full Baths: 2
- Main - 1/2 Baths: 1
- Bathroom 1: Full Bathroom, Stone/Ceramic Tile Flooring, First
- Bathroom 2: Full Bathroom, Stone/Ceramic Tile Flooring, Second
- Bathroom 3: Bathroom - Half, Flooring - Stone/Ceramic Tile, Second
Bedrooms
- Total Bedrooms: 3
- Primary Bedroom: Yes, Second
- Bedroom 2: Half Bathroom, Ceiling Fan(s), Closet, Wall-to-Wall Carpet, Second
- Bedroom 3: Closet, Wall-to-Wall Carpet, First
Other Rooms
- Living Room: Cathedral Ceiling(s), Ceiling Fan(s), Wall-to-Wall Carpet, First
- Kitchen: Laminate Flooring, First
- Dining Room: Laminate Flooring, Exterior Deck, Slider, First
- Laundry: Electric Dryer Hookup, Washer Hookup, In Basement, In Unit
Exterior
- Exterior Features: Patio, Professional Landscaping
Parking
- Garage: Yes
- Attached garage: Yes
- Garage Spaces: 1
- Total Spaces: 3
- Parking Features: Under, Garage Door Opener, Workshop in Garage, Off Street, Paved
Location
- County: Middlesex
- Complex: Ledgemere Country
- Building Name: Ledgemere Country
- Driving Directions: Eliot St to Mountain Gate Rd Right on Meeting House Path
School Information
- Elementary School: Warren/Mindess
- Middle School: Ashland Middle
- High School: Ashland High
Community
- Assoc. Fees Include: Tennis Court(s), Playground
- Pets Allowed: Yes
- Management Type: Off-Site Professional Management
Heating & Cooling
- Air Conditioning: Yes
- Cooling Type: Central Air
- Heating Type: Forced Air, Natural Gas
- Heating Fuel: Forced Air, Natural Gas
- Heating Zones: 1
Utilities
- Sewer: Public Sewer
- Water: Public
- Utility Description: Connection for Gas Range, Connection for Gas Oven, Connection for Electric Dryer, Washer Hookup
Structural Information
- Exterior Const.: Frame
- Basement: Yes
- Basement Desc.: Y
- Roof: Shingle
- Stories/Levels: 3
- Square Feet: 1,328
- Sq. Ft. Source: Public Records
- Living Area: 1,328 Sq. Ft.
- Year Built: 1982
Green Features
- Energy Efficient: Thermostat
Financial Considerations
- Price Per Sq. Ft.: $323.8
- Association Fee: $466
- Assoc Fee Freq.: Monthly
- Tax Amount: $5,454
- Tax Year: 2026
Disclosures and Reports
- Documents Avail.: Master Deed, Unit Deed, Rules & Regs, Management Association Bylaws
- Disclosures/Rstr.: Furnace and Air Conditioner were replaced in 2025 Hot water heater was replaced in 2022
- Property ID: 3296907
Get Pre-Approved Today
Schools
Schools serving 281 Meeting House Path #281
School District:Ashland School District, Ashland, MA
| Name | Grades | Distance |
|---|---|---|
Henry E Warren Elementary School 73 Fruit Street, Ashland, MA 01721 | K-2 | 0.5 mi |
David Mindess Elementary School 90 Concord Street, Ashland, MA 01721 | 3-5 | 2.1 mi |
Ashland Middle School 87 West Union Street, Ashland, MA 01721 | 6-8 | 2.1 mi |
Ashland High School 65 East Union Street, Ashland, MA 01721 | 9-12 | 1.7 mi |
Disclaimer:
School attendance boundaries provided by ATTOM Data Solutions and are for reference only. Contact the school directly to verify enrollment eligibility.
Price & Sales History for 281 Meeting House Path #281
Date
Details
Price
Change
Source
9/30/2026
Sold
$430,000
-3.37%
MLS
8/13/2026
Listed
$445,000
—
MLS
Disclaimer: Historical sales information is derived from public records provided by the county offices. Information is not guaranteed and should be independently verified.
281 Meeting House Path #281, Ashland, MA 01721 (MLS# 73563538) is a Townhouse property that was sold at $430,000 on September 30, 2026. This property was listed by Bobbie Fishman from our Natick/Framingham Regional Office.Want to learn more about 281 Meeting House Path #281? Do you have questions about finding other Townhouse real estate for sale in Ashland? You can browse all Ashland real estate or contact a Coldwell Banker agent to request more information.