
This is a carousel with tiles that activate property listing cards. Use the previous and next buttons to navigate.
1/1
$535,000
This is a carousel with tiles that activate property listing cards. Use the previous and next buttons to navigate.
1/1
Property Description
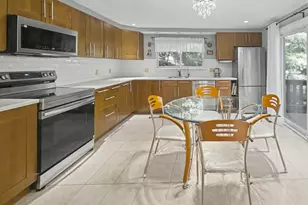
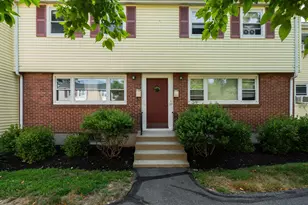
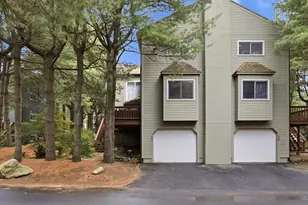
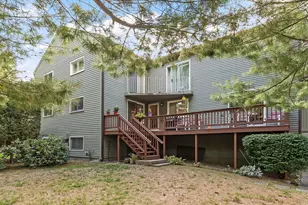
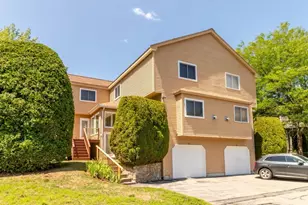
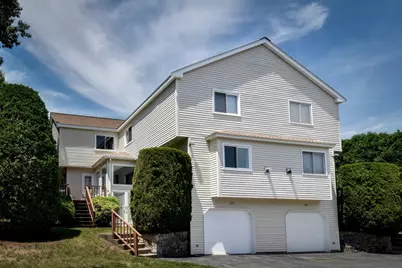
Sun-filled and stylish, this nicely maintained condo offers the space, layout, and features today's buyers are looking for. Gleaming hardwood floors flow throughout the main and second levels, complemented by an open-concept living and dining area anchored by a cozy gas fireplace. The granite kitchen features SS appliances, abundant cabinetry and easy access to the private deck-perfect for morning coffee. Upstairs, the impressive primary suite is a true retreat w/ soaring vaulted ceiling, dual-sided w/ a gas fireplace, generous closet space and a spacious bath. The 2nd bedroom enjoys its own private bath and high ceilings, creating ideal guest or family. The finished LL offers flexible living space for a family room, home office or gym. Tandem two-car garage parking, natural light throughout and a desirable location within a well-maintained community complete the package. Convenient to shopping, dining, commuter routes, and everything Aslhand has to offer. Move right in and enjoy.
Full Property Details
Full Property Details for 325 Captain Eames Cir #325
General
- Sold For: $535,000
- HOA FEE: $460
- Taxes: $6,615 (2025)
- Status: Closed
- Type: Townhouse
- Source: MLSPin
- MLS ID: 73531343
- Added to Site: 129 day(s) ago
Interior
- Number of Rooms: 6
- Interior Features: Open Floorplan, Entrance Foyer
- Fireplace: Yes
- Number of Fireplaces: 2
- Fireplace(s): Living Room, Master Bedroom
- Appliances: Range, Dishwasher, Disposal, Microwave, Refrigerator, Washer, Dryer
- Flooring: Tile, Hardwood, Flooring - Stone/Ceramic Tile
Rooms
Bathrooms
- Total Bathrooms: 3
- Full Bathrooms: 2
- Half Bathrooms: 1
- Main - Full Baths: 2
- Main - 1/2 Baths: 1
- Bathroom 1: Half Bathroom, Hardwood Flooring, First
- Bathroom 2: Full Bathroom, Tiled Bathroom with Tub, Bathroom wit, Second
- Bathroom 3: Bathroom - Full, Bathroom - With Tub & Shower, Floor, Second
Bedrooms
- Total Bedrooms: 2
- Primary Bedroom: Yes, 17.00 x 15.00, Second, 255 Sq. Ft.
- Bedroom 2: Full Bathroom, Cathedral Ceiling(s), Closet, Hardwood Flooring, 15.00 x 14.00, Second, 210 Sq. Ft.
Other Rooms
- Living Room: Hardwood Flooring, Open Floorplan, 21.00 x 13.00, First, 273 Sq. Ft.
- Family Room: Stone/Ceramic Tile Flooring, 13.00 x 13.00, Basement, 169 Sq. Ft.
- Kitchen: Bathroom - Half, Stone/Granite/Solid Countertops, Open Floorplan, Recessed Lighting, Stainless Steel Appliances, Lighting - Pendant, 13.00 x 11.00, First, 143 Sq. Ft.
- Dining Room: Hardwood Flooring, Open Floorplan, 13.00 x 11.00, First, 143 Sq. Ft.
- Laundry: In Basement, In Unit, Washer Hookup
Exterior
- Exterior Features: Deck - Wood
Parking
- Garage: Yes
- Attached garage: Yes
- Garage Spaces: 2
- Total Spaces: 4
- Parking Features: Under, Garage Door Opener, Storage, Workshop in Garage, Off Street, Tandem, Guest, Paved
Location
- County: Middlesex
- Complex: Village Of 1000 Pines
- Building Name: Village Of 1000 Pines
- Driving Directions: Watch for Numbers off Capt Eames
Community
- Pets Allowed: Yes
- Management Type: Off-Site Professional Management
Heating & Cooling
- Air Conditioning: Yes
- Cooling Type: Central Air
- Cooling Zones: 2
- Heating Type: Forced Air, Natural Gas
- Heating Fuel: Forced Air, Natural Gas
- Heating Zones: 2
Utilities
- Sewer: Public Sewer
- Water: Public
- Utility Description: Connection for Gas Range, Connection for Electric Oven, Washer Hookup
Structural Information
- Exterior Const.: Frame
- Basement: Yes
- Basement Desc.: Y
- Roof: Shingle
- Drive-In Doors: Storm Door(s)
- Stories/Levels: 4
- Square Feet: 2,197
- Sq. Ft. Source: Measured
- Living Area: 2,197 Sq. Ft.
- Year Built: 1996
Financial Considerations
- Price Per Sq. Ft.: $243.51
- Association Fee: $460
- Tax Amount: $6,615
- Tax Year: 2025
- Warranty: 1
Disclosures and Reports
- Disclosures/Rstr.: Many updated windows, Deck is slated to repair/replacement, condo increase 4-2026 reflected in the 460
- Property ID: 3324737
Get Pre-Approved Today
Schools
Schools serving 325 Captain Eames Cir #325
School District:Ashland School District, Ashland, MA
| Name | Grades | Distance |
|---|---|---|
Henry E Warren Elementary School 73 Fruit Street, Ashland, MA 01721 | K-2 | 0.7 mi |
David Mindess Elementary School 90 Concord Street, Ashland, MA 01721 | 3-5 | 1.4 mi |
Ashland Middle School 87 West Union Street, Ashland, MA 01721 | 6-8 | 1.9 mi |
Ashland High School 65 East Union Street, Ashland, MA 01721 | 9-12 | 0.9 mi |
Disclaimer:
School attendance boundaries provided by ATTOM Data Solutions and are for reference only. Contact the school directly to verify enrollment eligibility.
Price & Sales History for 325 Captain Eames Cir #325
Date
Details
Price
Change
Source
8/31/2026
Sold
$535,000
-2.71%
MLS
7/07/2026
Price Reduced
$549,900
-1.79%
MLS
6/06/2026
Listed
$559,900
—
MLS
Disclaimer: Historical sales information is derived from public records provided by the county offices. Information is not guaranteed and should be independently verified.
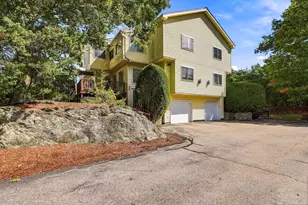
325 Captain Eames Circle #325, Ashland, MA 01721 (MLS# 73531343) is a Townhouse property that was sold at $535,000 on August 31, 2026. This property was listed by Diane B. Sullivan from our Natick/Framingham Regional Office.Want to learn more about 325 Captain Eames Circle #325? Do you have questions about finding other Townhouse real estate for sale in Ashland? You can browse all Ashland real estate or contact a Coldwell Banker agent to request more information.